This is a carousel with tiles that activate property listing cards. Use the previous and next buttons to navigate.
1/108
$2,250,000 Just Listed
This is a carousel with tiles that activate property listing cards. Use the previous and next buttons to navigate.
1/108
Property Description
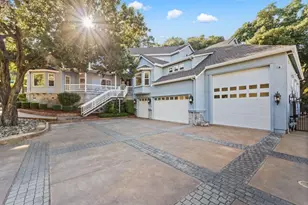
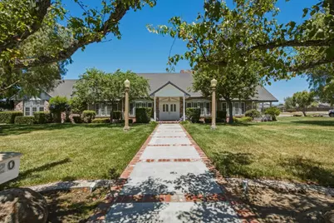
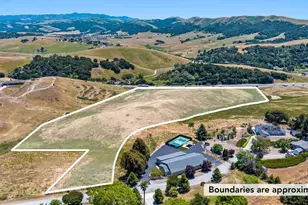
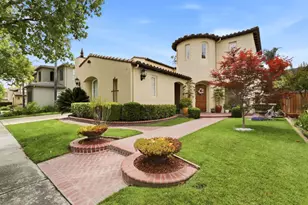
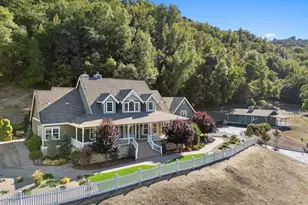
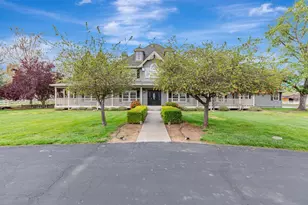
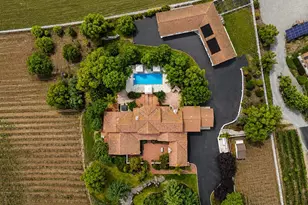
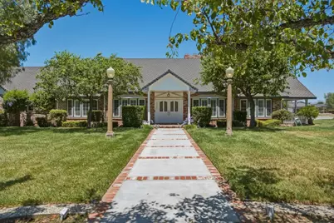
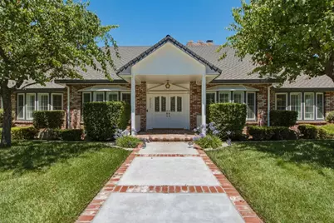
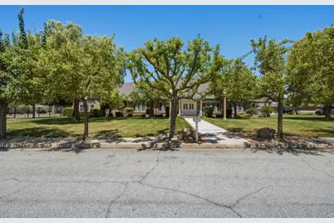
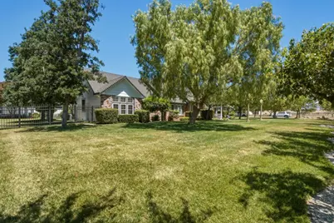
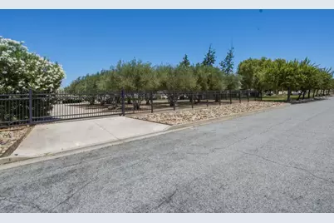
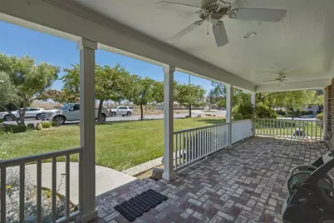
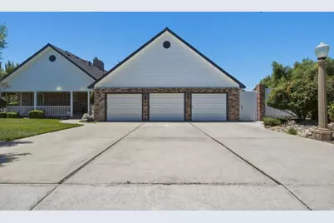
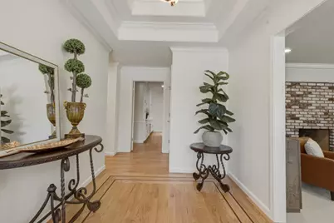
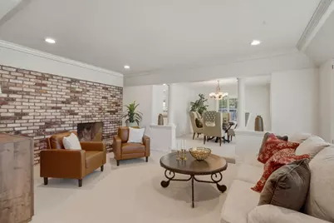
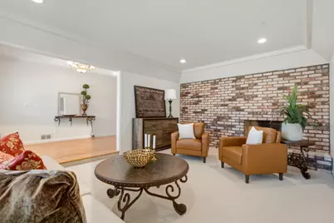
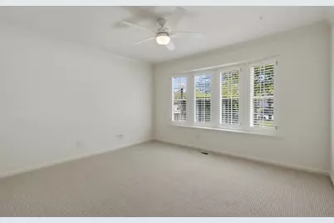
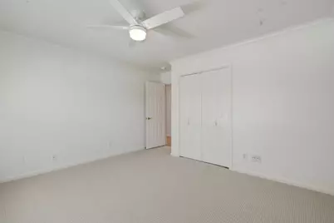
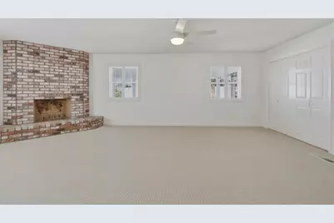
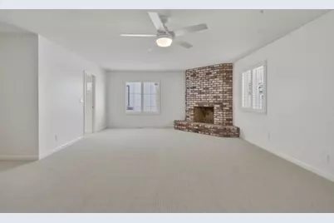
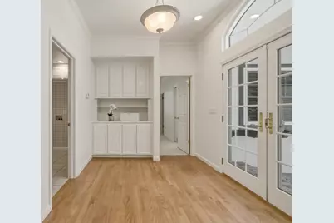
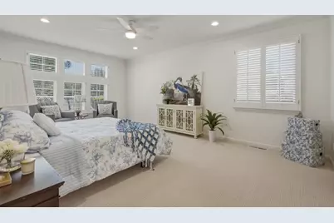
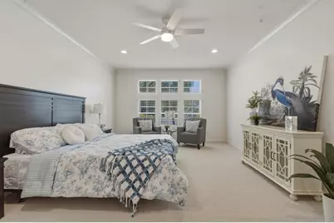
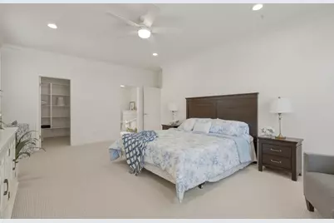
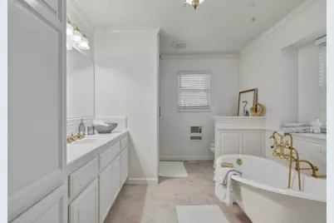
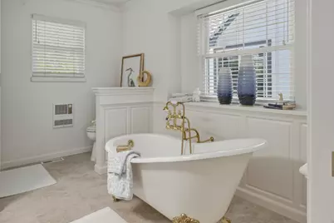
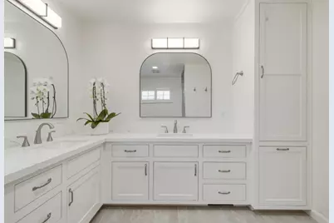
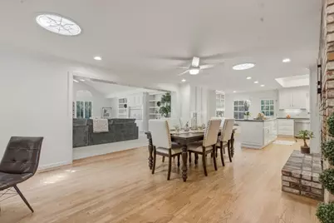
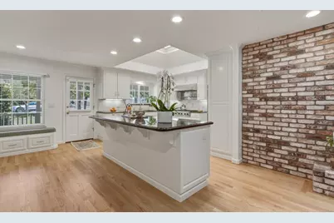
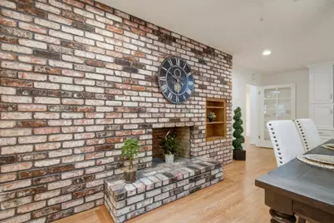
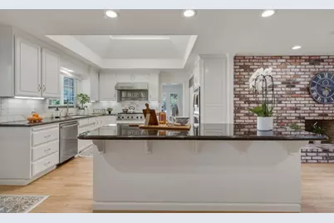
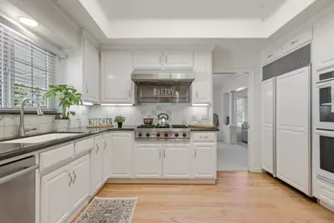
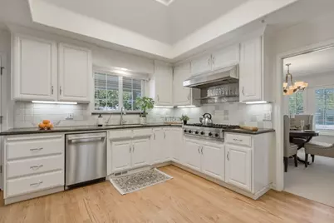
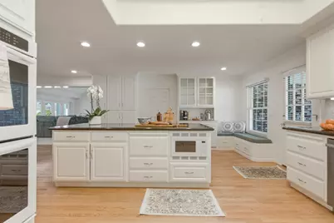
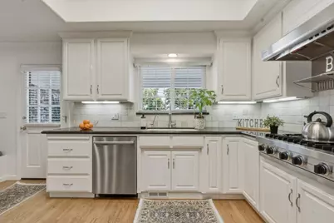
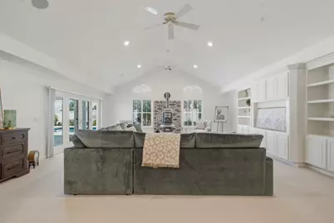
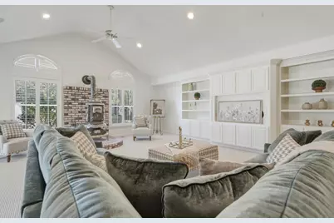
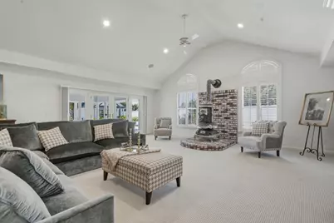
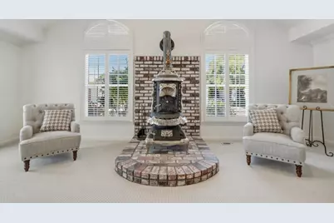
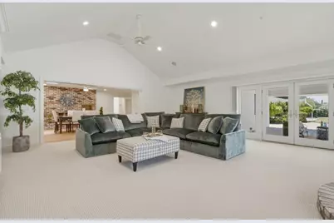
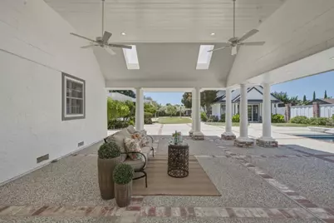
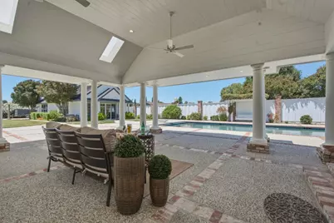
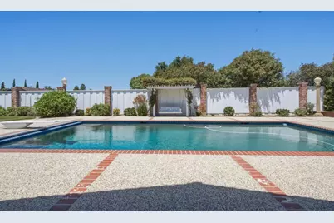
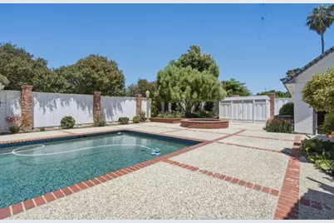
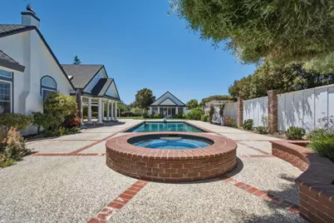
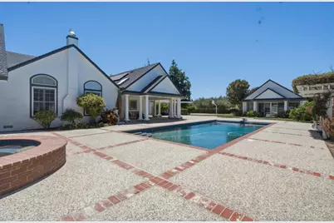
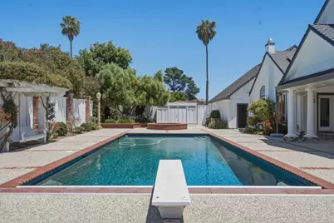
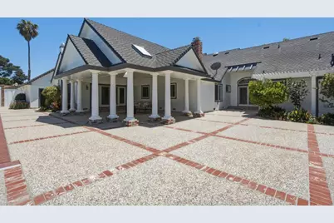
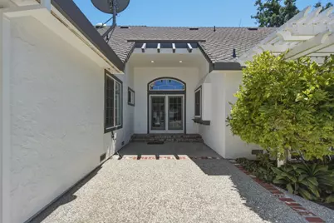
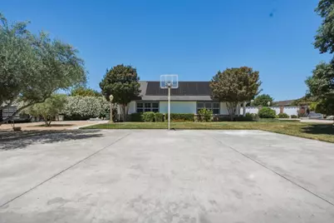
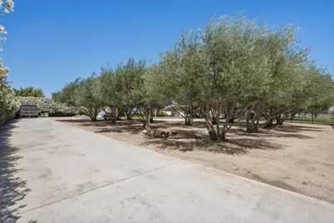
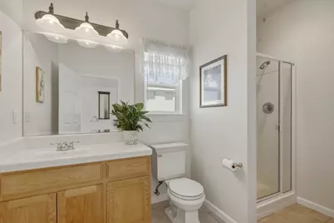
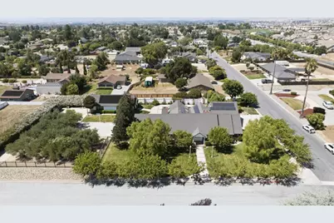
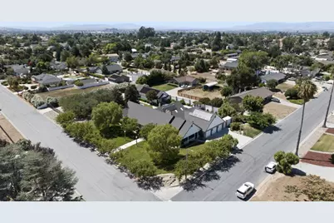
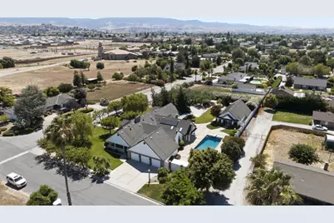
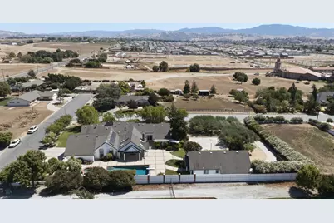
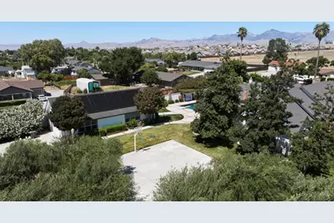
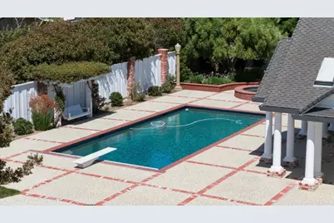
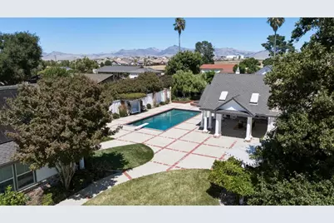
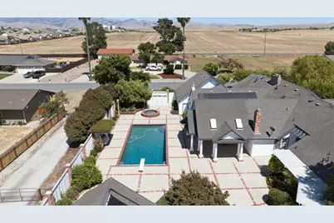
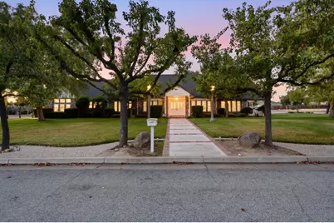
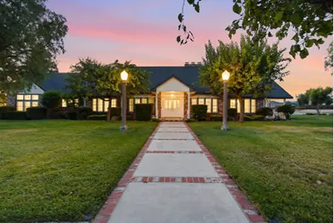
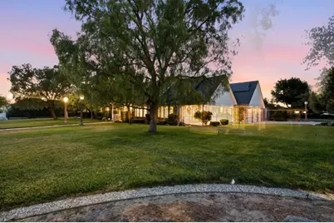
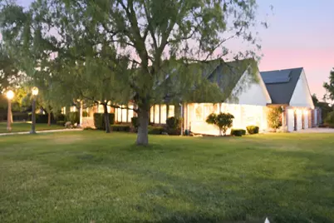
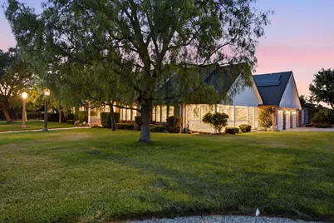
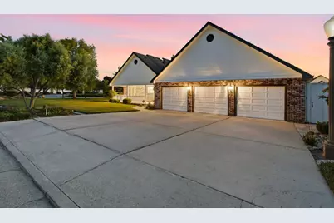
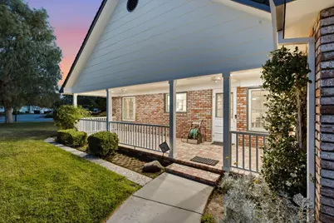
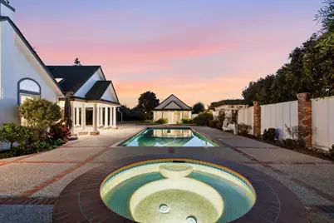
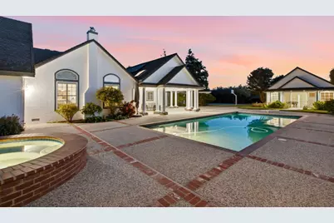
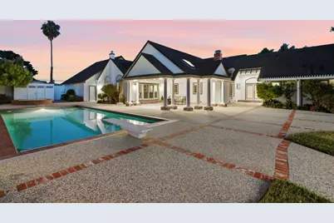
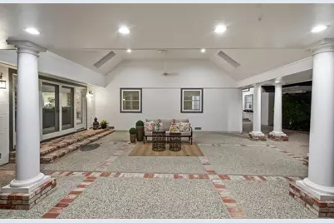
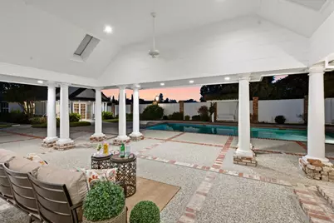
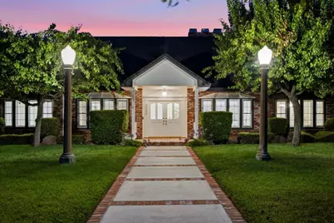
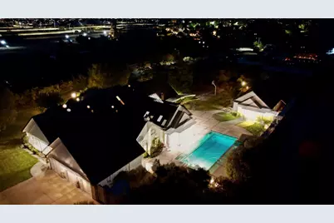
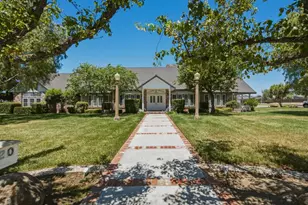
"Where timeless Elegance meets Resort-Style Living" This residence is designed for those who value exceptional living, effortless entertaining, and a lifestyle defined by comfortable elegance! Some homes simply offer beautiful spaces this one creates unforgettable experiences. Imagine, summer afternoons lounging by the pool, elegant candlelit holiday dinners, wine tastings & gatherings beneath the olive trees. The picturesque Olive Grove is perhaps one of the most captivating features, a setting that feels transported from wine country. Every corner of this remarkable property was designed for living well and entertaining beautifully. Designed for both everyday comfort and sophisticated entertaining, this unique home features 4 spacious bedrooms, 3 full bathrooms, including 2 luxurious primary ensuites, an elegant formal living room, separate formal dining room, 3 fireplaces and an expansive Great Room highlighted by soaring ceilings and a stunning antique wood burning stove that serves as a conversation piece in the heart of the home. The Chef's kitchen is beautifully appointed with a Viking Stove and Thermador sub-zero refrigerator. Step outside and discover your own private resort, featuring a Pool House, swimming pool and a separate jetted Spa. Your dream home?
Full Property Details
Full Property Details for 2020 Sunset Dr
General
- Price: $2,250,000
- Status: Active
- Type: Single Family
- Source: RE_Infolink
- MLS ID: ML82055031
- Updated: Today (7/22/2026)
- Added to Site: Today
Interior
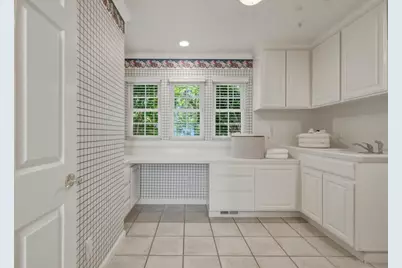
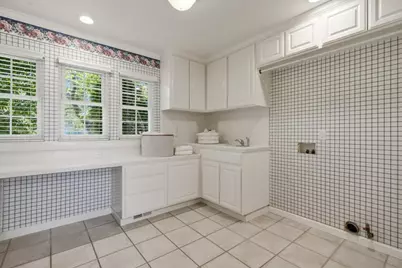
- Rooms/Areas: Attic, Great Room, Laundry Room, Storage
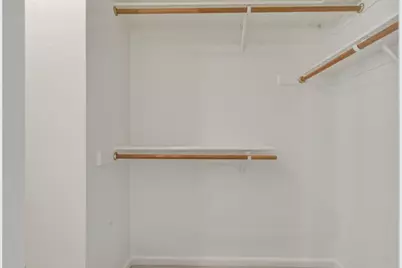
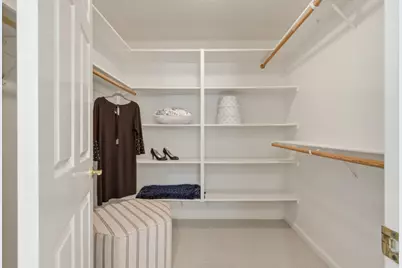
- Interior Features: High Ceiling , Skylight, Vaulted Ceiling , Walk-In Closet
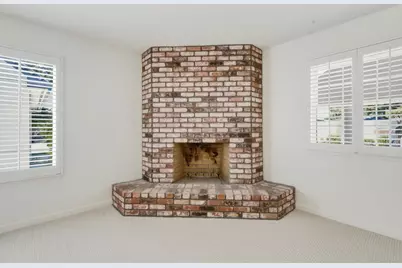
- Fireplace(s): Family Room, Other Location, Primary Bedroom, Wood Stove
- Flooring: Carpet, Granite, Vinyl / Linoleum, Wood
Rooms
Bathrooms
- Total Bathrooms: 3
- Full Bathrooms: 3
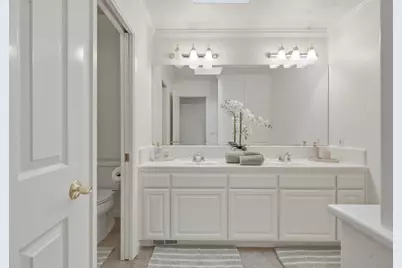
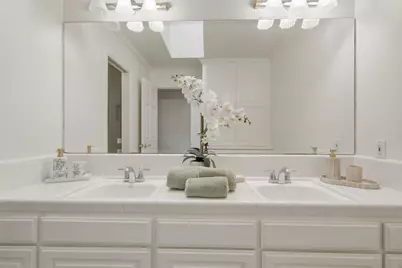
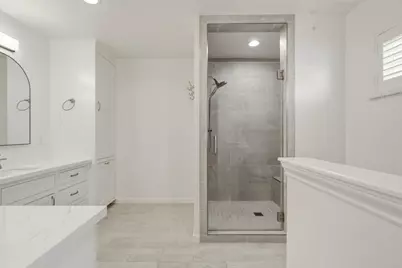
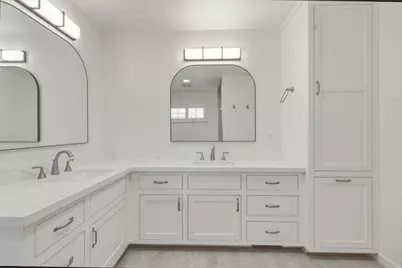
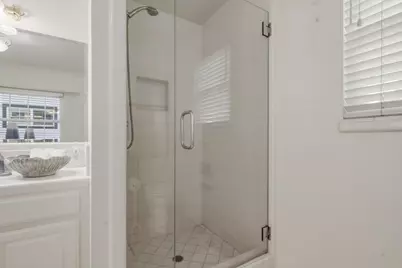
- Bathroom Features: Double Sinks, Full on Ground Floor, Primary - Stall Shower(s), 2 Stall Showers or More, Tub in Primary Bedroom
Bedrooms
- Total Bedrooms: 4
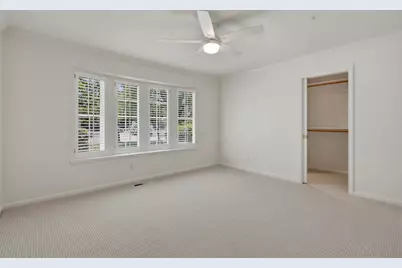
- Bedroom Features: More than One Bedroom on Ground Floor, More than One Primary Bedroom on Ground Floor, Primary Bedroom on Ground Floor, Primary Suite / Retreat, Primary Suite / Retreate - 2+, Walk-In Closet
Other Rooms
- Family Room: Separate Family Room
- Kitchen: Gas Cooktop, Granite Countertop, Dishwasher, Exhaust Fan, Garbage Disposal, Island, Microwave, Refrigerator, Skylight
- Laundry: In Utility Room
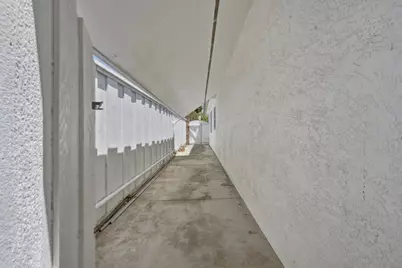
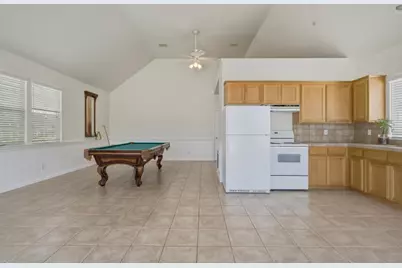
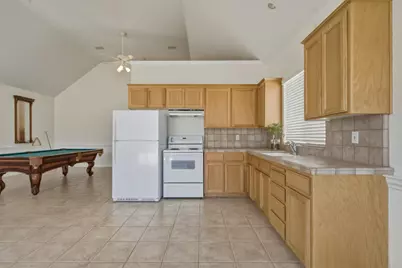
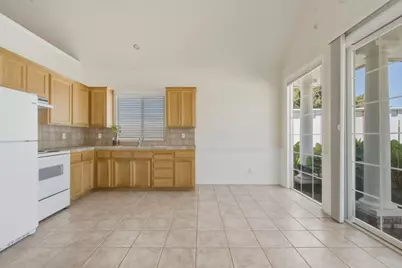
- Guest Quarters: Pool House, 675
Additional Information
- Pool: Yes
- Pool Description: Solar-Heated, Pool - Cover, Pool - In Ground, Pool - Solar, Spa - Above Ground
- Extras: Not Applicable
Parking
- Garage Spaces: 4
- Parking Features: Attached Garage, Off-Street Parking
Location
- Area: Hollister
- County: San Benito
- Cross Streets: Holliday Dr.
Heating & Cooling
- Cooling Type: Ceiling Fan, Central AC, Whole House / Attic Fan
- Heating Type: Central Air (Forced Air), Fireplace , Wood Stove
Utilities
- Sewer: Existing Septic System
- Water: Public, Water Purifier (Leased), Water Softener (Owned)
- Utility Description: Public Utilities, Solar Panels - Owned
Structural Information
- Architectural Style: Colonial
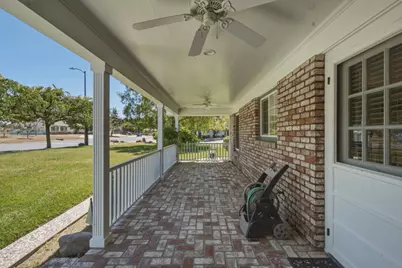
- Construction: Detached, Brick, Stucco, Wood
- Foundation: Concrete Slab, Crawlspace
- Roof: Composition
- Disability Access: None
- Square Feet: 3,858
- Year Built: 1981
Lot Features
- Minimum Lot Size: 40075
- Lot Size (Sq. Ft.): 40,075
- Grounds/Landscape: Back Yard, Balcony / Patio, Fenced, Sprinklers - Auto, Sprinklers - Lawn
- Zoning: RR
- Fencing (Description): Fenced Back
Green Features
- Energy Efficient: Ceiling Insulation, Double-Pane Windows, Low-Flow Toilet, Solar-Heated Pool
Listed by RE/MAX Gold, Judy Solis
Get Pre-Approved Today
Schools
Schools serving 2020 Sunset Dr
School Districts:Hollister School District, San Benito High School District
| Name | Grades | Distance |
|---|---|---|
Cerra Vista Elementary School 2151 Cerra Vista Drive, Hollister, CA 95023 | K-6 | 0.5 mi |
Hollister Dual Language Academy 873 Santa Ana Road, Hollister, CA 95023 | K-6 | 1.7 mi |
Accelerated Achievement Academy 1151 Buena Vista Road, Hollister, CA 95023 | 4-8 | 3.2 mi |
Rancho San Justo School 1201 Rancho Drive, Hollister, CA 95023 | 7-8 | 1.9 mi |
Hollister High 1220 Monterey Street, Hollister, CA 95023 | 9-12 | 2.3 mi |
Disclaimer:
School attendance boundaries provided by ATTOM Data Solutions and are for reference only. Contact the school directly to verify enrollment eligibility.
Price & Sales History for 2020 Sunset Dr
Date
Details
Price
Change
Source
7/22/2026
Listed
$2,250,000
—
MLS
Disclaimer: Historical sales information is derived from public records provided by the county offices. Information is not guaranteed and should be independently verified.

Tax History
Tax History for 2020 Sunset Dr
Year
Property Taxes
Change
Tax Assessment
Change
2025
$12,180
3%
$1,002,346
4%
2023
$11,797
2%
$963,426
2%
2022
$11,590
1%
$944,536
2%
2021
$11,433
—
$926,017
1%
2020
$11,485
3%
$916,522
2%
2019
$11,155
2%
$898,552
2%
2018
$10,906
1%
$880,934
2%
2017
$10,762
6%
$863,662
2%
2016
$10,135
1%
$846,728
2%
2015
$10,027
6%
$834,010
2%
2014
$9,445
22%
$817,674
22%
2013
$7,738
—
$668,000
—
Disclaimer: Historical tax information is derived from public records provided by the county offices. Information is not guaranteed and should be independently verified.
Estimate the Cost
Estimate the Cost for 2020 Sunset Dr
2020 Sunset Dr, Hollister, CA 95023 (MLS# ML82055031) is a Single Family property with 4 bedrooms and 3 full bathrooms. 2020 Sunset Dr is currently listed for $2,250,000 and was received on July 22, 2026. Want to learn more about 2020 Sunset Dr? Do you have questions about finding other Single Family real estate for sale in Hollister? You can browse all Hollister real estate or contact a Coldwell Banker agent to request more information.