This is a carousel with tiles that activate property listing cards. Use the previous and next buttons to navigate.
1/1
$847,852
This is a carousel with tiles that activate property listing cards. Use the previous and next buttons to navigate.
1/1
Property Description
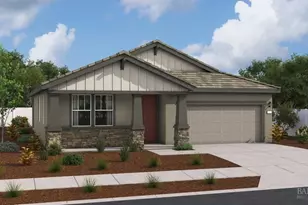
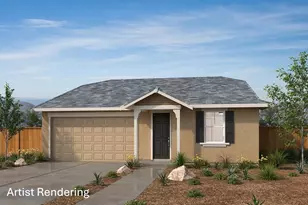
Rare opportunity to purchase a gorgeous model home! Our designers thought of everything in this brand-new, single-story 3-bedroom home. A versatile den can be used as a study, home office or craft room. Separate family and dining areas. A chef-inspired kitchen features a peninsula island, pendant lighting, quartz countertops, pantry and stainless-steel appliances. The primary bedroom is located at the back of the house for added privacy and leads to a spa-like primary bath with dual vanity sinks and walk-in shower, along with a large walk-in closet. Dedicated laundry room. Luxurious herringbone pattern wood flooring throughout. Plush carpet in secondary bedrooms. Other features include 40-amp. electric charging station pre-wiring, a solar energy system (lease or purchase required), limited 10-year warranty. Easy commute to Silicon Valley. Minutes to historic downtown Hollister, and award-winning local wineries, Hollister Hill State Vehicle Recreational and Pinnacles National Park.
Full Property Details
Full Property Details for 2031 Peony St
General
- Sold For: $847,852
- Status: Closed
- Type: Single Family
- Source: RE_Infolink
- MLS ID: ML82051717
- Added to Site: 124 day(s) ago
Interior
- Rooms/Areas: Den / Study / Office
Rooms
Bathrooms
- Total Bathrooms: 2
- Full Bathrooms: 2
Bedrooms
- Total Bedrooms: 3
Other Rooms
- Family Room: Kitchen / Family Room Combo
Additional Information
- Extras: New Subdivision
Parking
- Garage Spaces: 2
- Parking Features: Attached Garage
Location
- Area: Hollister
- County: San Benito
- Complex: Highgrove at Fairview
- Cross Streets: Fairview Rd and Avenida Cesar Chavez
Heating & Cooling
- Cooling Type: Central AC
- Heating Type: Central Air (Forced Air)
Utilities
- Sewer: Public Sewer
- Water: Public
- Utility Description: Public Utilities
Structural Information
- Construction: Detached
- Foundation: Concrete Slab
- Roof: Tile
- Square Feet: 1,805
- Year Built: 2026
Lot Features
- Minimum Lot Size: 6145
- Lot Size (Sq. Ft.): 6,145
- Zoning: R1
Disclosures and Reports
- Restrictions: Other
Listed by KB Home Sales -Northern California Inc, Theresa Mejia
Sold by Kbhm, Theresa Mejia
Get Pre-Approved Today
Schools
Schools serving 2031 Peony St
School Districts:Hollister School District, San Benito High School District
| Name | Grades | Distance |
|---|---|---|
Cerra Vista Elementary School 2151 Cerra Vista Drive, Hollister, CA 95023 | K-6 | 0.3 mi |
Hollister Dual Language Academy 873 Santa Ana Road, Hollister, CA 95023 | K-6 | 2.1 mi |
Accelerated Achievement Academy 1151 Buena Vista Road, Hollister, CA 95023 | 4-8 | 3.4 mi |
Rancho San Justo School 1201 Rancho Drive, Hollister, CA 95023 | 7-8 | 2 mi |
Hollister High 1220 Monterey Street, Hollister, CA 95023 | 9-12 | 2.3 mi |
Disclaimer:
School attendance boundaries provided by ATTOM Data Solutions and are for reference only. Contact the school directly to verify enrollment eligibility.
Price & Sales History for 2031 Peony St
Date
Details
Price
Change
Source
7/31/2026
Sold
$847,852
-0.24%
MLS
6/19/2026
Listed
$849,852
—
MLS
Disclaimer: Historical sales information is derived from public records provided by the county offices. Information is not guaranteed and should be independently verified.
2031 Peony St, Hollister, CA 95023 (MLS# ML82051717) is a Single Family property that was sold at $847,852 on July 31, 2026. Want to learn more about 2031 Peony St? Do you have questions about finding other Single Family real estate for sale in Hollister? You can browse all Hollister real estate or contact a Coldwell Banker agent to request more information.