This is a carousel with tiles that activate property listing cards. Use the previous and next buttons to navigate.
1/1
$820,000
This is a carousel with tiles that activate property listing cards. Use the previous and next buttons to navigate.
1/1
Property Description
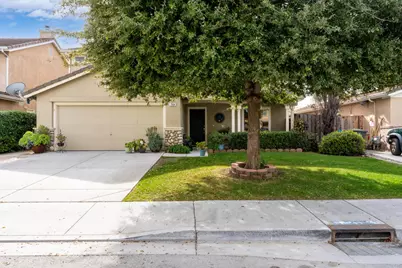
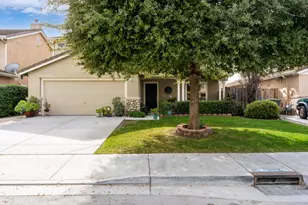
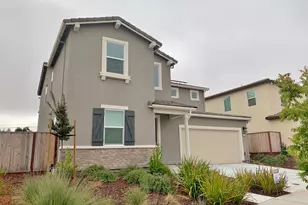
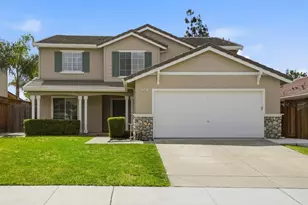
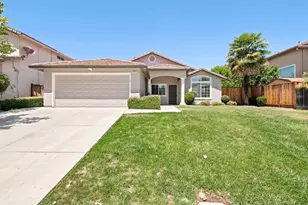
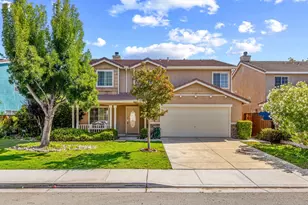
Welcome to this spacious and well-maintained 4-bedroom home with a loft, perfectly designed for comfort, functionality, and everyday living. The living room features laminate flooring, while the open kitchen offers granite countertops, abundant cabinetry, pantry area, gas stove, and tile flooring, making it ideal for cooking and entertaining. The family room with fireplace creates a warm gathering space and is enhanced by plantation shutters throughout. Recent upgrades include dual-pane windows installed in 2017 and a brand-new water heater in 2025, adding value and peace of mind. The primary suite features a walk-in closet and a well-appointed bathroom with double sinks, soaking tub, and separate shower stall. Outside, enjoy a stucco exterior, tile roof, and a large backyard with extensive concrete, offering low-maintenance outdoor space with endless possibilities. Conveniently located near parks and shopping- this home offers space, upgrades, and a layout that fits today's lifestyle.
Full Property Details
Full Property Details for 2564 Glenview Dr
General
- Sold For: $820,000
- Status: Closed
- Type: Single Family
- Source: METROLIST_Cali
- MLS ID: 226015742
- Added to Site: 148 day(s) ago
Interior
- Rooms/Areas: Master Bathroom, Master Bedroom, Family Room, Kitchen, Laundry, Living Room
- Fireplace: Yes
- Number of Fireplaces: 1
- Fireplace(s): Family Room
- Appliances: Free Standing Gas Range, Dishwasher, Microwave
- Flooring: Carpet, Laminate, Tile
Rooms
Bathrooms
- Total Bathrooms: 3
- Full Bathrooms: 2
- Half Bathrooms: 1
- Bathroom Features: Shower Stall(s), Double Sinks, Granite, Tub, Walk-In Closet, Window
- Primary Bathroom: Shower Stall(s), Double Sinks, Granite, Tub, Walk-In Closet, Window
Bedrooms
- Total Bedrooms: 4
- Primary Bedroom: Walk-In Closet
- Optional Bedroom: 5
Other Rooms
- Kitchen: Pantry Closet, Granite Counter, Stone Counter
- Dining Room: Breakfast Nook
- Laundry: Sink, Inside Area, Inside Room
Parking
- Garage: Yes
- Garage Spaces: 2
- Parking: Attached
Location
- County: San Benito
- Cross Streets: Yarrow Street
- Driving Directions: airline highway to Enterprise road to Glenview Drive
School Information
- School District: San Benito
Heating & Cooling
- Cooling Type: Ceiling Fan(s), Central
- Heating Type: Central, Fireplace(s)
- Heating Fuel: Central, Fireplace(s)
Utilities
- Sewer: Public Sewer
- Water: Public
- Utility Description: Public
Structural Information
- Architectural Style: Contemporary
- Construction: Stucco
- Basement: Yes
- Foundation: Concrete, Slab
- Roof: Tile
- Windows: Dual Pane Full
- Stories/Levels: 2
- Square Feet: 2,467
- Sq. Ft. Source: Assessor Agent-Fill
- Year Built: 2000
Lot Features
- Lot Size (Acres): 0.1488
- Lot Size (Sq. Ft.): 6,482
- Lot Dimensions: 53 x 120
- Irrigation System: None
- Zoning: R1
- Lot Description: Auto Sprinkler F&R
- Fencing (Description): Back Yard
Disclosures and Reports
- Special Conditions: None
- APN: 057-650-039-000
Listed by Berkshire Hathaway HomeServices-Drysdale Properties
Sold by Calvary Dinh, Broker

Get Pre-Approved Today
Schools
Schools serving 2564 Glenview Dr
School Districts:Hollister School District, San Benito High School District
| Name | Grades | Distance |
|---|---|---|
Cerra Vista Elementary School 2151 Cerra Vista Drive, Hollister, CA 95023 | K-6 | 0.6 mi |
Hollister Dual Language Academy 873 Santa Ana Road, Hollister, CA 95023 | K-6 | 2.3 mi |
Accelerated Achievement Academy 1151 Buena Vista Road, Hollister, CA 95023 | 4-8 | 3.3 mi |
Rancho San Justo School 1201 Rancho Drive, Hollister, CA 95023 | 7-8 | 1.9 mi |
Hollister High 1220 Monterey Street, Hollister, CA 95023 | 9-12 | 2.1 mi |
Disclaimer:
School attendance boundaries provided by ATTOM Data Solutions and are for reference only. Contact the school directly to verify enrollment eligibility.
Price & Sales History for 2564 Glenview Dr
Date
Details
Price
Change
Source
5/28/2026
Sold
$820,000
1.36%
MLS
2/11/2026
Listed
$809,000
—
MLS
Disclaimer: Historical sales information is derived from public records provided by the county offices. Information is not guaranteed and should be independently verified.
2564 Glenview Drive, Hollister, CA 95023 (MLS# 226015742) is a Single Family property that was sold at $820,000 on May 28, 2026. Want to learn more about 2564 Glenview Drive? Do you have questions about finding other Single Family real estate for sale in Hollister? You can browse all Hollister real estate or contact a Coldwell Banker agent to request more information.