This is a carousel with tiles that activate property listing cards. Use the previous and next buttons to navigate.
1/21
$629,900
This is a carousel with tiles that activate property listing cards. Use the previous and next buttons to navigate.
1/21
Property Description
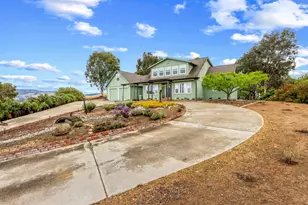
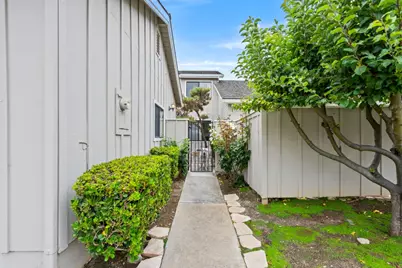
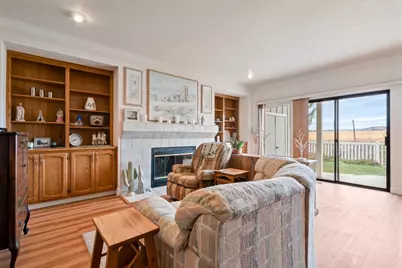
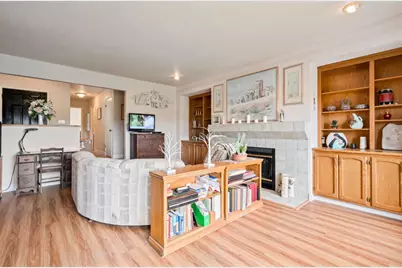
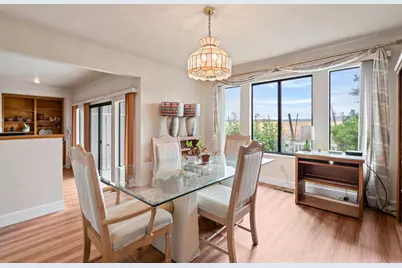
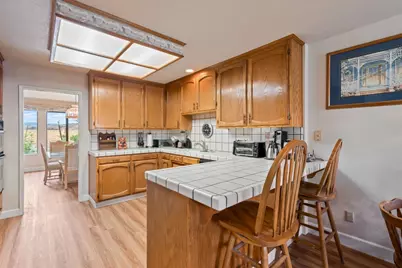
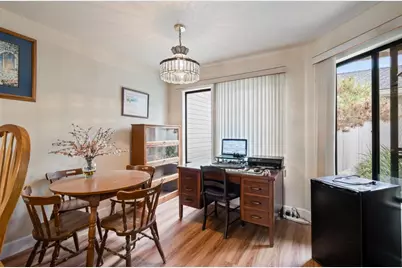
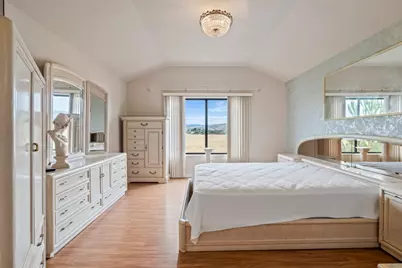
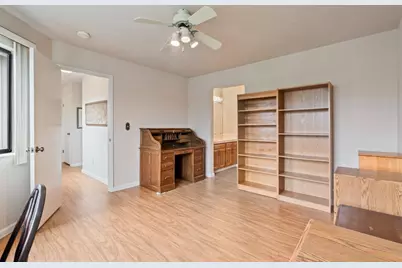
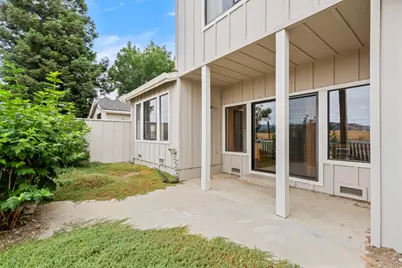
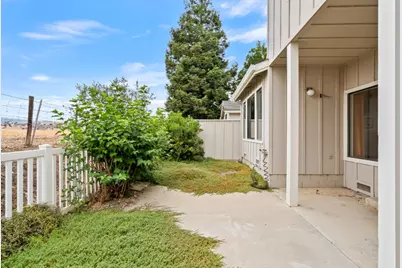
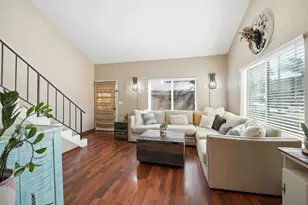
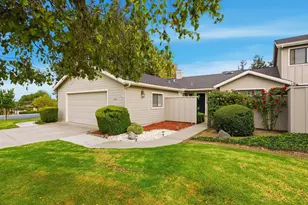
All this and a view from the upstairs bedroom window too! Come and see this well cared for unit on the Bluff's with two primary bedrooms upstairs! Large living room with wood burning fireplace and built in bookshelves, formal dining room, kitchen eating area, inside laundry and much more. Like how about extensive laminate flooring upstairs and down, almost new furnace and air conditioning unit, and ductwork recently cleaned, chimney swept, most of interior repainted in last year, newer faucets and low flow toilets. Both bedrooms have walk-in closets. Front courtyard is low maintenance, so you have time to get outside and enjoy life at the Country Club!
Full Property Details
Full Property Details for 845 Helen Dr
General
- Price: $629,900
- HOA FEE: $360/month
- Status: Active
- Type: Townhouse
- Source: RE_Infolink
- MLS ID: ML82050649
- Updated: 6/18/2026
- Added to Site: 28 day(s) ago
Interior
- Rooms/Areas: Formal Entry, Laundry Room, Storage
- Interior Features: Skylight, Walk-In Closet
- Fireplace(s): Living Room, Wood-Burning
- Flooring: Carpet, Laminate, Tile, Vinyl / Linoleum
Rooms
Bathrooms
- Total Bathrooms: 3
- Full Bathrooms: 2
- Half Bathrooms: 1
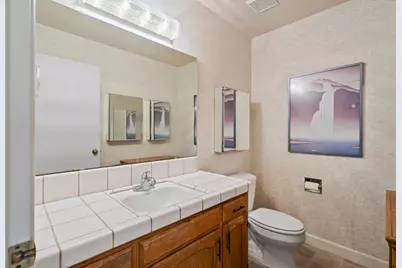
- Bathroom Features: Double Sinks, Half on Ground Floor, Primary - Stall Shower(s), 1 Shower over Tub, Skylight , Tile
Bedrooms
- Total Bedrooms: 2
- Bedroom Features: More than One Primary Bedroom, Walk-In Closet
Other Rooms
- Family Room: No Family Room
- Kitchen: 220 Volt Outlet, Electric Cooktop, Tile Countertop, Dishwasher, Exhaust Fan, Garbage Disposal, Microwave, Built-In Oven, Electric Oven
- Laundry: Electricity Hookup (110V), Electricity Hookup (220V), Inside, Tub/Sink
Additional Information
- Extras: Not Applicable
- Security/Safety: Security Gate with Guard
Parking
- Garage Spaces: 2
- Parking Features: Attached Garage, Gate / Door Opener, Guest/Visitor Parking
Location
- Area: Ridgemark
- County: San Benito
- Complex: Ridgemark Golf & Country Club
- Cross Streets: Duffin Drive
Community
- Association: Yes
- Assoc. Fees Include: Common Area Electricity, Exterior Painting, Common Area Insurance, Structure Insurance, Common Area Maintenance, Management Fee, Reserves, Roof, Security Service
Heating & Cooling
- Cooling Type: Central AC
- Heating Type: Central Air (Gas/Forced Air)
Utilities
- Sewer: Public Sewer
- Water: Public
- Utility Description: Public Utilities
Structural Information
- Foundation: Concrete Perimeter and Slab
- Roof: Composition
- Square Feet: 2,000
- Year Built: 1986
Lot Features
- Property View: Hills, Neighborhood
- Grounds/Landscape: Back Yard, Balcony / Patio, Courtyard, Fenced, Low Maintenance
- Zoning: PD
Financial Considerations
- Association Fee: $360
- Assoc Fee Freq.: Monthly
Disclosures and Reports
- Restrictions: No Age Restrictions, Pets Allowed
Listed by Nino Real Estate, Jason Noble

Get Pre-Approved Today
Schools
Schools serving 845 Helen Dr
School Districts:Southside Elementary School District, San Benito High School District
| Name | Grades | Distance |
|---|---|---|
Southside Elementary School 4991 S.side Rd., Hollister, CA 95023 | K-8 | 0.5 mi |
Hollister High 1220 Monterey Street, Hollister, CA 95023 | 9-12 | 3.5 mi |
Disclaimer:
School attendance boundaries provided by ATTOM Data Solutions and are for reference only. Contact the school directly to verify enrollment eligibility.
Price & Sales History for 845 Helen Dr
Date
Details
Price
Change
Source
6/11/2026
Listed
$629,900
214.95%
MLS
9/14/2007
Sold
$200,000
—
Public Record
Disclaimer: Historical sales information is derived from public records provided by the county offices. Information is not guaranteed and should be independently verified.
Tax History
Tax History for 845 Helen Dr
Year
Property Taxes
Change
Tax Assessment
Change
2025
$3,513
4%
$300,223
4%
2023
$3,393
2%
$288,566
2%
2022
$3,333
3%
$282,909
2%
2021
$3,251
—
$277,362
1%
2020
$3,244
2%
$274,519
2%
2019
$3,193
3%
$269,137
2%
2018
$3,087
2%
$263,861
2%
2017
$3,036
4%
$258,688
2%
2016
$2,908
1%
$253,616
2%
2015
$2,866
4%
$249,807
2%
2014
$2,755
—
$244,915
—
2013
$2,748
—
$243,809
—
Disclaimer: Historical tax information is derived from public records provided by the county offices. Information is not guaranteed and should be independently verified.
Estimate the Cost
Estimate the Cost for 845 Helen Dr
845 Helen Dr, Hollister, CA 95023 (MLS# ML82050649) is a Townhouse property with 2 bedrooms, 2 full bathrooms and 1 partial bathroom. 845 Helen Dr is currently listed for $629,900 and was received on June 11, 2026. Want to learn more about 845 Helen Dr? Do you have questions about finding other Townhouse real estate for sale in Hollister? You can browse all Hollister real estate or contact a Coldwell Banker agent to request more information.