This is a carousel with tiles that activate property listing cards. Use the previous and next buttons to navigate.
1/1
$200,000
This is a carousel with tiles that activate property listing cards. Use the previous and next buttons to navigate.
1/1
Property Description
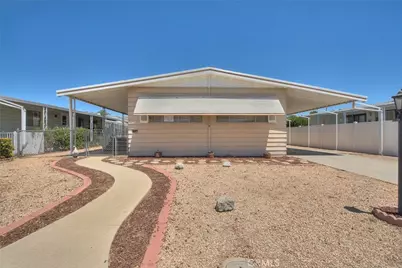
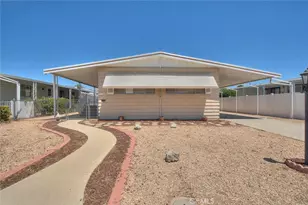
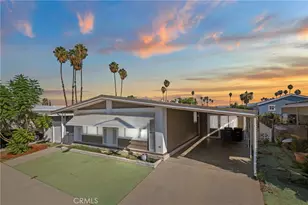
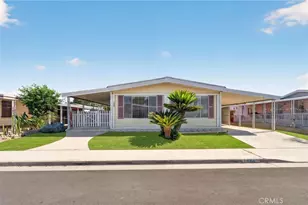
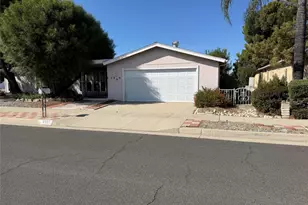
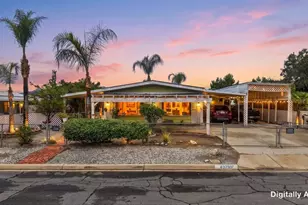
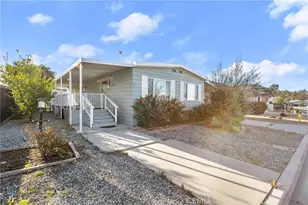
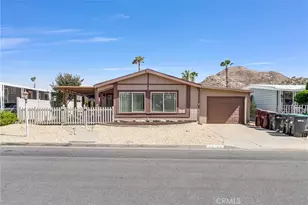
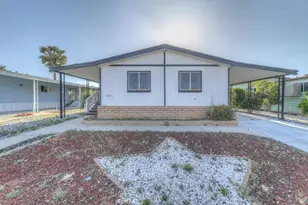
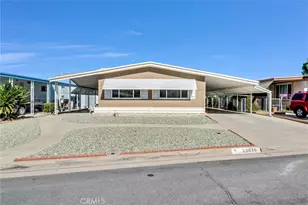
Welcome to this spacious and meticulously maintained home located in the highly desirable 55+ Highland Palms Estates & Country Club. Situated on a permanent 433A foundation, this 2-bedroom, 2-bath residence offers approximately 1,440 square feet of comfortable living space designed for easy everyday living and entertaining. From the moment you arrive, you'll appreciate the attractive low-maintenance landscaping, oversized covered front porch, and extra-long covered carport. Inside, the flexible floor plan features a spacious formal living room, separate family room, formal dining room with a built-in china cabinet, and abundant natural light. The generously sized kitchen offers an good amount of cabinetry and countertop space, a pantry, breakfast bar, built-in oven, cooktop, dishwasher, and opens seamlessly to the family room, creating the perfect gathering space for family and friends. The oversized primary suite offers dual closets, ample room for large furniture, and a spacious ensuite bathroom complete with dual sinks, a soaking tub, and plenty of storage. The guest bedroom is conveniently located near the updated guest bathroom featuring a walk-in shower. This home has been lovingly cared for over the years and provides an excellent opportunity for its next owner to move in immediately while updating at their own pace to reflect their personal style. Additional features include central heating and air conditioning, indoor laundry room, ceiling fans, built-in storage throughout, two large outdoor storage sheds, and plenty of room under the covered carport for multiple vehicles and a golf cart.
Residents enjoy outstanding community amenities including executive golf course, golf clubhouse, heated pool, spa, sauna, fitness center, library, billiards, bingo, poker, pickleball courts, and numerous year-round social activities. Low HOA dues of only $130 per month make this one of the best values for active adult living in the Inland Empire.
Don't miss this opportunity to own the land and enjoy affordable resort-style living in one of Highland's most desirable 55+ communities.
Full Property Details
Full Property Details for 26116 Butterfly Palm
General
- Sold For: $200,000
- HOA FEE: $130/month
- Status: Closed
- Type: Single Family
- Source: MRMLS
- MLS ID: IV26157302
- Added to Site: 81 day(s) ago
Interior
- Rooms/Areas: Primary Bedroom, Laundry, Main Floor Primary Bedroom, Kitchen, Living Room, Family Room, Primary Suite, Primary Bathroom
- Fireplace(s): None
- Eating Areas: In Living Room
- Appliances: Electric Oven, Electric Cooktop
- Flooring: Vinyl, Carpet
Rooms
Bathrooms
- Total Bathrooms: 2
- Full Bathrooms: 2
Bedrooms
- Total Bedrooms: 2
Other Rooms
- Laundry: Individual Room
Additional Information
- Shared Amenities: Hiking Trails, Pickleball, Golf Course, Pool, Clubhouse, Spa/Hot Tub
- Pool Description: Association
Exterior
- Deck/Patio: Covered, Front Porch, Porch
Location
- County: Riverside
- Driving Directions: 215 fwy to the CA-74 east, to Highland Palm siuth, Butia Palm west, Butterfly palm north
School Information
- School District: Perris Union High
Community
- Community Features: Golf, Suburban
- Assoc. Name: Highland Palms Senior Estates
Heating & Cooling
- Cooling Type: Central Air
- Heating Type: Central
Utilities
- Sewer: Public Sewer
- Water: Public
Structural Information
- Structure Type: Manufactured On Land
- Common Walls: No Common Walls
- Entry Location: front
- Stories/Levels: One
- Stories Description: One
- Square Feet: 1,440
- Sq. Ft. Source: Assessor
- Year Built: 1978
- Year Built Source: Assessor
Lot Features
- Property View: None
- Lot Size (Acres): 0.1
- Lot Size Source: Assessor
- Lot Description: Front Yard, Yard
- Fencing (Description): Chain Link
Financial Considerations
- Price Per Sq. Ft.: $138.89
- Association Fee: $130
- Assoc Fee Freq.: Monthly
Disclosures and Reports
- Special Conditions: Real Estate Owned
- Bank-owned: Yes
Listed by Sierra Realty Fontana Inc, CARLOS SANDOVAL
Sold by Exp Realty Of California Inc, WILSON QUISPE

Get Pre-Approved Today
Schools
Schools serving 26116 Butterfly Palm
School District:Romoland Elementary School District
| Name | Grades | Distance |
|---|---|---|
Harvest Valley Elementary School 29955 Watson Rd., Romoland, CA 92585 | K-5 | 0.9 mi |
Ethan A Chase Middle School 28100 Calm Horizon Drive, Menifee, CA 92585 | 6-8 | 2.2 mi |
Heritage High School 26001 Briggs Road, Romoland, CA 92585 | 9-12 | 0.7 mi |
Disclaimer:
School attendance boundaries provided by ATTOM Data Solutions and are for reference only. Contact the school directly to verify enrollment eligibility.
Price & Sales History for 26116 Butterfly Palm
Date
Details
Price
Change
Source
9/22/2026
Sold
$200,000
5.32%
MLS
7/19/2026
Listed
$189,900
—
MLS
Disclaimer: Historical sales information is derived from public records provided by the county offices. Information is not guaranteed and should be independently verified.
26116 Butterfly Palm, Homeland, CA 92548 (MLS# IV26157302) is a Single Family property that was sold at $200,000 on September 22, 2026. Want to learn more about 26116 Butterfly Palm? Do you have questions about finding other Single Family real estate for sale in Homeland? You can browse all Homeland real estate or contact a Coldwell Banker agent to request more information.