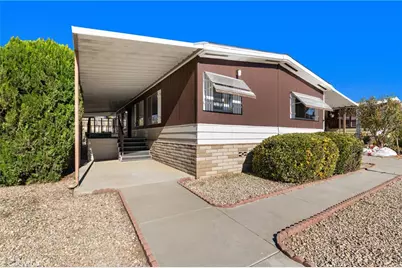
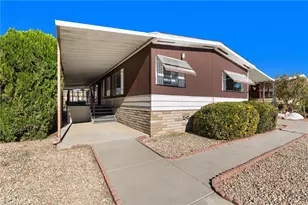
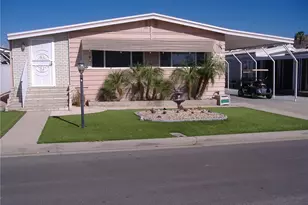
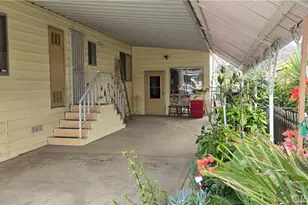
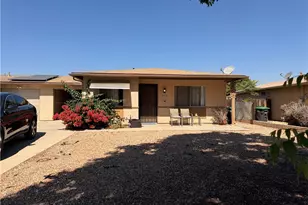
Full Property Details for 30810 Paradise Palm Ave
General
- Sold For: $235,000
- HOA FEE: $144/month
- Status: Closed
- Type: Single Family
- Source: MRMLS
- MLS ID: SW25278564
- Added to Site: 308 day(s) ago
Interior
- Rooms/Areas: Primary Bedroom, Primary Bathroom, Laundry, Main Floor Primary Bedroom, Main Floor Bedroom, Two Primaries, Dressing Area, Living Room, Family Room, Formal Entry, Entry, All Bedrooms Down, Kitchen, Separate Family Room, Walk-In Closet
- Interior Features: Built-in Features, Unfurnished, Ceiling Fan(s), Open Floorplan, Formica Counters
- Fireplace(s): None
- Eating Areas: In Living Room, Area
- Appliances: Gas Cooktop, Water Heater, Disposal, Refrigerator, Gas Water Heater, Range Hood, Gas Range, Gas Oven
- Flooring: Carpet, Laminate
Rooms
- Total Bathrooms: 2
- Full Bathrooms: 2
- Laundry: Inside, Gas Dryer Hookup, Individual Room, Washer Hookup
Additional Information
- Shared Amenities: Spa/Hot Tub, Picnic Area, Sauna, Billiard Room, Storage, Pool, Barbecue, Clubhouse, Card Room, Meeting Room, Maintenance Grounds, Golf Course, Recreation Room, Gym/Exercise Room, Common RV Parking
- Pool Description: Association, In-Ground, Heated
- Spa Description: Association, In-Ground, Heated
Exterior
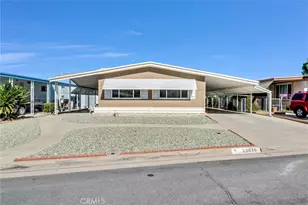
- Deck/Patio: Covered, Front Porch
Parking
- Carport Spaces: 2
- Parking: Concrete, Covered, Carport, Driveway, Attached Carport
Location
- County: Riverside
- Driving Directions: From Highway 74, head south on Saltanas Rd, turn left on Paradise Palm Ave, home is on the left
- Direction Faces: South
School Information
- School District: Perris Union High
Community
- Community Features: Gutters, Curbs, Golf, Biking, Suburban
- Assoc. Name: Highland Palms Senior Estates
Heating & Cooling
- Cooling Type: Electric, Central Air
- Heating Type: Natural Gas, Forced Air, Central
Utilities
- Sewer: Public Sewer
- Water: Public
Structural Information
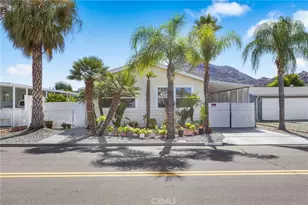
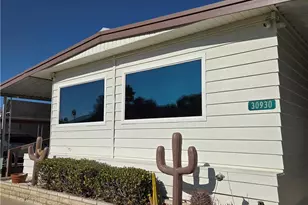
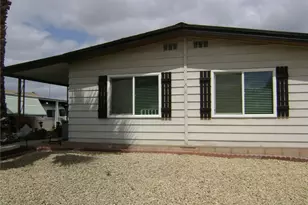
- Structure Type: Manufactured On Land
- Foundation: Raised, Pier Jacks
- Roof: Composition, Shingle
- Common Walls: No Common Walls
- Windows: Blinds, Screens
- Disability Access: Doors - Swing In, 2 or More Accessible Exits, No Interior Steps, Low-Pile Carpeting
- Entry Location: Entry Way
- Stories/Levels: One
- Stories Description: One
- Square Feet: 1,440
- Sq. Ft. Source: Assessor
- Year Built: 1978
- Year Built Source: Assessor
- Property Condition: Termite Clearance
Additional Structures
- Other Structures: Shed(s)
Lot Features
- Property View: Hills
- Lot Size (Acres): 0.09
- Lot Size Source: Assessor
- Lot Description: Rectangular Lot, Front Yard, Yard
- Fencing (Description): None
Green Features
Financial Considerations
- Price Per Sq. Ft.: $163.19
- Association Fee: $144
- Assoc Fee Freq.: Monthly
Disclosures and Reports
- Special Conditions: Standard
- Inclusions: Refrigerator, & 2 Sheds
Listed by Bassett & Associates, REALTORS, Michelle Bassett
Sold by Heritage Home Realty, ALLISON GARCIA