This is a carousel with tiles that activate property listing cards. Use the previous and next buttons to navigate.
1/1
$970,000
This is a carousel with tiles that activate property listing cards. Use the previous and next buttons to navigate.
1/1
Property Description
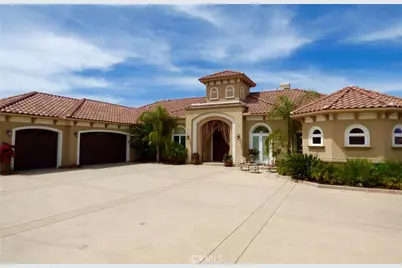
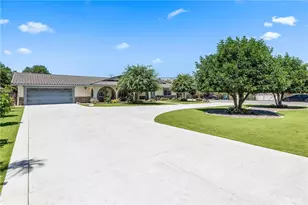
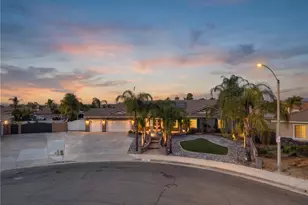
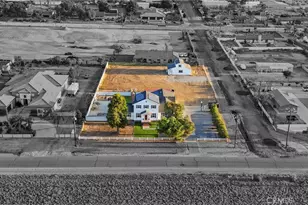
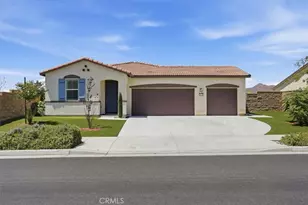
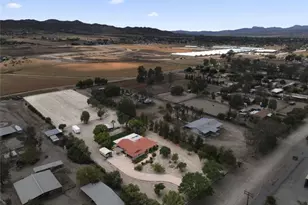
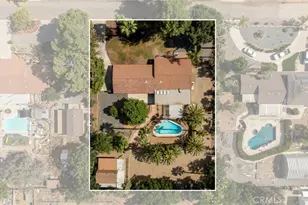
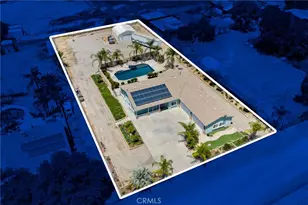
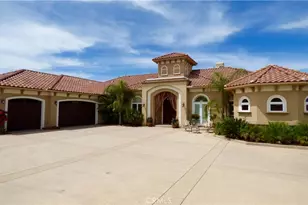
Elegant and expansive, this 4-bedroom, 3.5-bath custom contemporary home offers 4,049 sq. ft. of refined single-story living on 4.98 acres in the prestigious gated community of The Ranch at Sky Mesa. Perfectly situated at 2,400 ft. elevation in Southwest Riverside County, the property captures breathtaking panoramic views of the surrounding mountain ranges and the valleys of Nuevo and Menifee below. From the moment you step through the foyer, you're welcomed by dramatic trey ceilings, extensive crown molding, and warm natural light that flows seamlessly through the open living spaces. The beautifully designed living room and butler's bar connect to a chef's dream kitchen, complete with top-of-the-line stainless steel appliances, abundant cabinetry, a spacious island for entertaining, and an inviting family room anchored by a cozy fireplace. The luxurious master suite is a private retreat, offering an impressive en suite bath with custom details that define comfort and style. Additional highlights include a built-in sound system, custom lighting, RV hookups, and plenty of room for toys or outdoor living. Set within a secure, private community, the property is just a short drive to I-215, Hwy 74, and Hwy 79-making this an ideal primary residence, family retreat, or second home getaway.
Full Property Details
Full Property Details for 31795 Via Del Senor
General
- Sold For: $970,000
- HOA FEE: $260/month
- Status: Closed
- Type: Single Family
- Source: MRMLS
- MLS ID: OC26046453
- Added to Site: 157 day(s) ago
Interior
- Rooms/Areas: Formal Entry, Jack & Jill, Walk-In Closet, Walk-In Pantry, Great Room, Living Room, Family Room, Primary Suite
- Interior Features: Crown Molding, Wet Bar, Tray Ceiling(s), Built-in Features, High Ceilings, Ceiling Fan(s), Pantry, Recessed Lighting, Storage, Central Vacuum, Wired for Sound, Granite Counters
- Fireplace: Yes
- Fireplace(s): Primary Retreat, Propane, Heatilator, Living Room, Family Room
- Eating Areas: Breakfast Counter/Bar, Family Kitchen, Dining Room
- Appliances: Propane Range, Tankless Water Heater, Electric Oven, Double Oven, Convection Oven, Icemaker, Water Softener, Range Hood, Built-In Range, Self Cleaning Oven, Refrigerator, Barbecue, Electric Range, Disposal, Dishwasher, Vented Exhaust Fan, Microwave
- Flooring: Tile, Stone, Wood
Rooms
Bathrooms
- Total Bathrooms: 4
- Full Bathrooms: 1
- 3/4 Bathrooms: 2
- Half Bathrooms: 1
Bedrooms
- Total Bedrooms: 4
Other Rooms
- Laundry: Inside, Individual Room, Electric Dryer Hookup, Washer Hookup
Additional Information
- Shared Amenities: Management, Controlled Access, Security
- Pool Description: None
- Spa Description: None
Exterior
- Deck/Patio: Covered, Concrete
Parking
- Garage: Yes
- Garage Spaces: 3
- Parking: Garage (Direct Access), Garage (Three Doors), RV Access/Parking, RV Hookups, Garage Door Opener, Oversized
Location
- County: Riverside
- Driving Directions: From I215 take Hwy 74 east, left on Juniper Flats Road, left on Sky Mesa Road to Main Gate Cross Streets: Sky Mesa Road, Juniper Flats R
- Direction Faces: East
School Information
- School District: Nuview Union
Community
- Community Features: Horse Trails
- Assoc. Name: Alliance
Heating & Cooling
- Cooling Type: Dual, Electric, Central Air
- Heating Type: Propane, Forced Air
Utilities
- Sewer: Conventional Septic
- Water: Public
Structural Information
- Architectural Style: Contemporary
- Structure Type: Single Family Residence
- Construction: Spray Foam Insulation, Stucco, Drywall Walls
- Foundation: Slab
- Roof: Spanish Tile
- Common Walls: No Common Walls
- Windows: Double-Pane Windows, Plantation Shutters, Screens
- Doors: French Doors, Sliding Doors, Double-Door Entry
- Entry Location: Via Del Senor
- Stories/Levels: One
- Stories Description: One
- Square Feet: 4,049
- Sq. Ft. Source: Assessor
- Year Built: 2007
- Year Built Source: Assessor
- Property Condition: Turnkey
Additional Structures
- Other Structures: Storage, Shed(s)
Lot Features
- Property View: Mountain(s), City Lights, Lake, Neighborhood, Rocks, Hills, Valley, Panoramic
- Lot Size (Acres): 4.98
- Lot Size Source: Assessor
- Irrigation System: Sprinkler System
- Lot Description: Lot Over 40000 Sqft, Paved, Horse Property, Sprinkler System, Corners Marked
Financial Considerations
- Price Per Sq. Ft.: $239.57
- Association Fee: $260
- Assoc Fee Freq.: Monthly
Disclosures and Reports
- Special Conditions: Notice Of Default
Listed and Sold by RE/MAX One, Shawn Smithson
Get Pre-Approved Today
Schools
Schools serving 31795 Via Del Senor
School District:Nuview Union Elementary School District
| Name | Grades | Distance |
|---|---|---|
Valley View Elementary School, Nuevo, CA 21220 Maurice Street, Nuevo, CA 92567 | K-6 | 1.9 mi |
Mountain Shadows Middle School 30401 Reservoir Avenue, Nuevo, CA 92567 | 7-8 | 3.5 mi |
Heritage High School 26001 Briggs Road, Romoland, CA 92585 | 9-12 | 3.4 mi |
Disclaimer:
School attendance boundaries provided by ATTOM Data Solutions and are for reference only. Contact the school directly to verify enrollment eligibility.
Price & Sales History for 31795 Via Del Senor
Date
Details
Price
Change
Source
7/29/2026
Sold
$970,000
—
MLS
Disclaimer: Historical sales information is derived from public records provided by the county offices. Information is not guaranteed and should be independently verified.

31795 Via Del Senor, Homeland, CA 92548 (MLS# OC26046453) is a Single Family property that was sold at $970,000 on July 29, 2026. Want to learn more about 31795 Via Del Senor? Do you have questions about finding other Single Family real estate for sale in Homeland? You can browse all Homeland real estate or contact a Coldwell Banker agent to request more information.