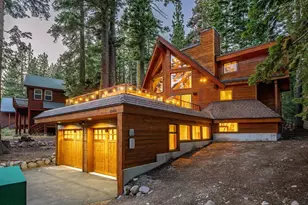
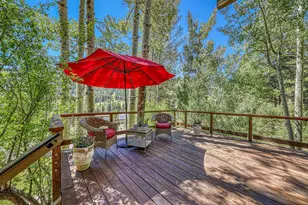
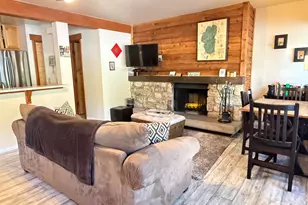
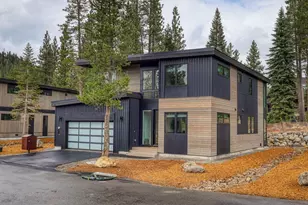
Full Property Details for 4215 Walnut Ave
General
- Sold For: $1,950,000
- HOA FEE: $21/month
- HOA FEE FREQ.: Annually
- Status: Closed
- Type: Single Family
- Source: Tahoe_MLS
- MLS ID: 20261395
- Added to Site: 102 day(s) ago
Rental Information
- Complex Features: Gated: Other
Interior
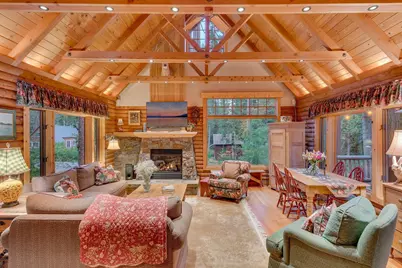
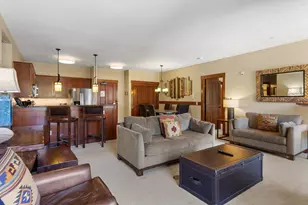
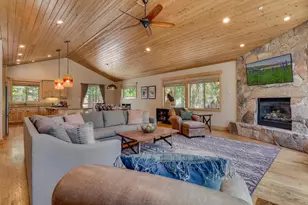
- Interior Features: Pantry, High Ceilings, Phone, Loft, Workshop, 1 Ensuite
- Fireplace: Yes
- Fireplace(s): Fireplace: Living Room, Gas Fireplace, Stone, Woodstove: None
- Appliances: Range, Microwave, Disposal, Dishwasher, Trash Compactor, Refrigerator, Washer, Dryer
- Flooring: Carpet, Wood, Vinyl
Rooms
- Total Bathrooms: 2
- Full Bathrooms: 2
Additional Information
- Shared Amenities: Other/See Remarks
Exterior
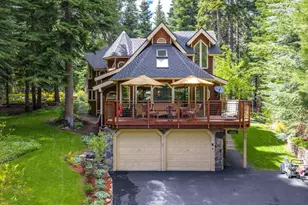
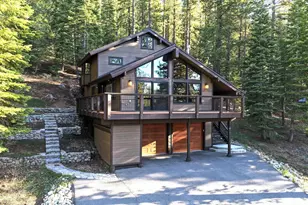
- Porch/Patio/Deck: Deck(s): 2
Parking
- Garage: Yes
- Attached garage: Yes
- Parking Features: Four +, Attached, Boat, Garage Door Opener, Oversized, Parking Pad
Location
- Area: TAHOE PINES-5NR
- County: Placer
- Subdivision: Westshore LK TH
- Cross Streets: Rubicon Ave
- Driving Directions: West Lake Blvd. to Park Ave. Second left on Walnut Ave. 1 block south, house on SE corner @ Rubicon
Community
Heating & Cooling
- Heating Type: Natural Gas, CFAH
Utilities
- Sewer: Utility District
- Water: Utility District
- Utility Description: Natural Gas Available, Cable Connected
Structural Information
- Architectural Style: Log Cabin
- Exterior Const.: Frame, Log
- Roof: Composition
- Building Size: 1304
- Square Feet: 1,304
- Sq. Ft. Source: Assessor
- Year Built: 1961
- Property Condition: Updated/Remodeled
Additional Structures
Lot Features
- Property View: Trees/Woods
- Lot Size (Acres): 0.34
- Lot Size (Sq. Ft.): 14,810
- Lot Dimensions: 125' x 120'
- Topography: Level, Upslope, Gently Rolling
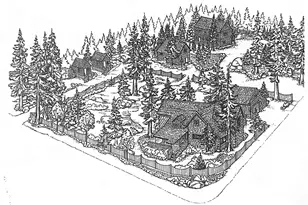
- Lot Features: Street, Landscaped, Corner Lot
Water Features
- Water Front Desc.: Shared Pier, Other
Financial Considerations
- For Sale: Yes
- Association Fee: $250
- Assoc Fee Freq.: Annually
Disclosures and Reports
- Special Conditions: Standard
- APN: 85251001000
- Lot Number: 8
Listed by Sierra Sotheby's Int Realty TC, Yvette Shipman
Sold by Intero Real Estate Services, William Hobbs