This is a carousel with tiles that activate property listing cards. Use the previous and next buttons to navigate.
1/36
$494,000
This is a carousel with tiles that activate property listing cards. Use the previous and next buttons to navigate.
1/36
Property Description
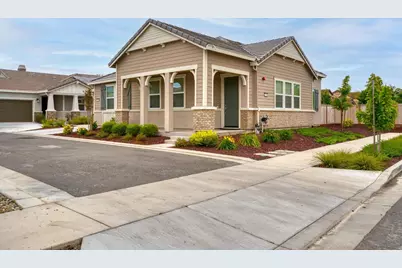
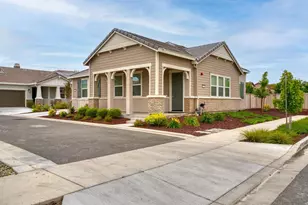
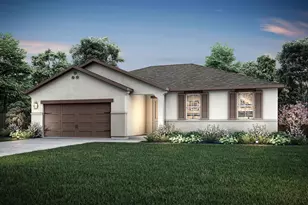
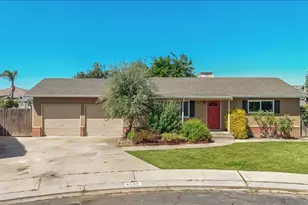
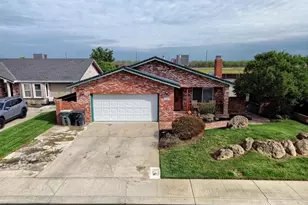
All the benefits of new construction, plus everything new construction doesn't come with. OWNED SOLAR, a FINISHED BACKYARD, closet organizers in every single closet, steel storage racks in the garage, mounted TV, a decorative fireplace, plus fridge, washer & dryer ALL INCLUDED. Everything on your upgrade list is already done, and already paid for. Built in Craftsman style with nine-foot ceilings, a split-bedroom layout, a flexible den, and a kitchen that actually works with a big island, a pantry, generous counter space, and an open flow into the great room. Energy efficient throughout, immaculate condition, and as an end unit you've got extra breathing room too. All of this in the Orchards at Parkwood community in Hughson, where parks, schools, and downtown are close by, Modesto is about ten minutes away, and Turlock isn't far behind. Come see for yourself, you will not be disappointed!
Full Property Details
Full Property Details for 1696 Firebrite Ct
General
- Price: $494,000
- HOA FEE: $59/month
- Status: Active
- Type: Single Family
- Source: METROLIST_Cali
- MLS ID: 226062719
- Updated: 6/26/2026
- Added to Site: 48 day(s) ago
Interior
- Rooms/Areas: Bonus Room
- Fireplace: Yes
- Number of Fireplaces: 1
- Fireplace(s): Decorative Only, Electric
- Appliances: Free Standing Gas Range, Dishwasher, Disposal, Microwave, Plumbed For Ice Maker
- Flooring: Carpet, Tile, Luxury Vinyl Plank
Rooms
Bathrooms
- Total Bathrooms: 2
- Full Bathrooms: 2
Bedrooms
- Total Bedrooms: 3
Other Rooms
- Kitchen: Quartz Counter, Island, Kitchen/Family Combo
- Dining Room: Dining/Living Combo
- Laundry: Cabinets, Inside Room
Additional Information
- Shared Amenities: Playground, Park
Parking
- Garage: Yes
- Garage Spaces: 2
- Parking: Attached, Garage Door Opener, Garage Facing Front, Interior Access
Location
- County: Stanislaus
- Subdivision: Orchard
- Cross Streets: Apiary Way
- Driving Directions: Use GPS
- Direction Faces: North
School Information
- School District: Stanislaus
- Elem School District: Hughson Union
- Midd School District: Hughson Union
- High School District: Hughson Union
Community
- Association: Yes
- Home Owners Assn.: 1
- Assoc. Fees Include: 0
- Pets Allowed: Yes
Heating & Cooling
- Cooling Type: Central
- Heating Type: Central
- Heating Fuel: Central
Utilities
- Sewer: Public Sewer
- Water: Public
- Utility Description: Public, Electric, Sewer In & Connected, Internet Available, Solar, Underground Utilities
Structural Information
- Builder: KB Homes
- Construction: Stucco, Frame, Wood
- Basement: Yes
- Foundation: Slab
- Roof: Tile
- Windows: Dual Pane Full, Window Coverings
- Stories/Levels: 1
- Square Feet: 1,697
- Sq. Ft. Source: Assessor Auto-Fill
- Year Built: 2024
Lot Features
- Lot Size (Acres): 0.1202
- Lot Size (Sq. Ft.): 5,236
- Street/Road Desc.: Asphalt, Paved
- Road Maintenance: Public Maintained Road
- Irrigation System: Public District
- Zoning: R-1
- Lot Description: Corner, Landscape Back, Landscape Front, Low Maintenance
- Fencing (Description): Back Yard, Wood, Fenced
Financial Considerations
- Association Fee: $59
- Assoc Fee Freq.: Monthly
Disclosures and Reports
- Special Conditions: None
- APN: 018-098-020-000
Listed by Prime Real Estate
Get Pre-Approved Today
Schools
Schools serving 1696 Firebrite Ct
School District:Hughson Unified School District
| Name | Grades | Distance |
|---|---|---|
Hughson Elementary School 7201 East Whitmore Avenue, Hughson, CA 95326 | PK-3 | 1 mi |
Fox Road Elementary School 7600 Fox Road, Hughson, CA 95326 | 4-5 | 1 mi |
Emilie J. Ross Middle School 7448 Fox Road, Hughson, CA 95326 | 6-8 | 0.9 mi |
Hughson High School 7419 East Whitmore Avenue, Hughson, CA 95326 | 9-12 | 1.1 mi |
Disclaimer:
School attendance boundaries provided by ATTOM Data Solutions and are for reference only. Contact the school directly to verify enrollment eligibility.
Price & Sales History for 1696 Firebrite Ct
Date
Details
Price
Change
Source
6/26/2026
Price Reduced
$494,000
-1%
MLS
5/20/2026
Listed
$499,000
-3.2%
MLS
10/03/2024
Sold
$515,500
—
Public Record
Disclaimer: Historical sales information is derived from public records provided by the county offices. Information is not guaranteed and should be independently verified.
Tax History
Tax History for 1696 Firebrite Ct
Year
Property Taxes
Change
Tax Assessment
Change
2025
$6,508
212%
$499,990
347%
2024
$2,084
—
$111,795
—
Disclaimer: Historical tax information is derived from public records provided by the county offices. Information is not guaranteed and should be independently verified.
Estimate the Cost
Estimate the Cost for 1696 Firebrite Ct
1696 Firebrite Court, Hughson, CA 95326 (MLS# 226062719) is a Single Family property with 3 bedrooms and 2 full bathrooms. 1696 Firebrite Court is currently listed for $494,000 and was received on May 20, 2026. Want to learn more about 1696 Firebrite Court? Do you have questions about finding other Single Family real estate for sale in Hughson? You can browse all Hughson real estate or contact a Coldwell Banker agent to request more information.