This is a carousel with tiles that activate property listing cards. Use the previous and next buttons to navigate.
1/1
$552,659
This is a carousel with tiles that activate property listing cards. Use the previous and next buttons to navigate.
1/1
Property Description
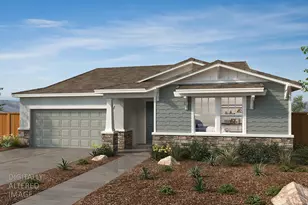
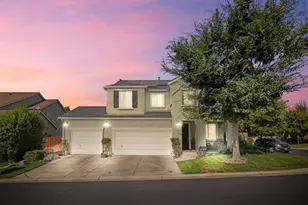
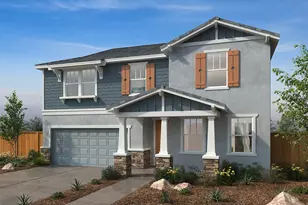
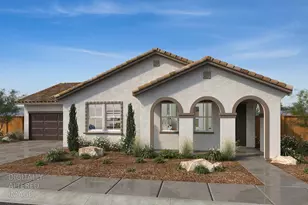
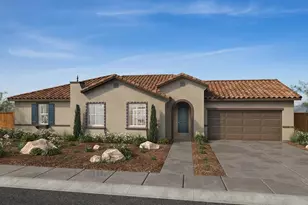
Tuscan-style home featuring 9-ft. ceilings that enhance the bright, open-concept layout. The spacious kitchen is designed for both function and style, showcasing quartz countertops, ample prep space, a central island overlooking the great room, luxury vinyl plank flooring, and a Whirlpool® appliance package. A versatile den and dedicated laundry room add everyday convenience. The primary suite offers a walk-in closet and an additional linen closet for extra storage. Energy-efficient highlights include Low-E windows, WaterSense® fixtures, and an electric water heater. Located in the new Heritage at Parkwood community in Hughson, this home is ideally situated near planned parks, local schools, and downtown conveniences, with quick access to Hwy. 99. Enjoy a short drive to Modesto (approx. 10 minutes) and Turlock (approx. 13 minutes) for shopping, dining, and entertainment, or explore nearby outdoor destinations like Ceres River Bluff Regional Park and Fox Grove Parkwith Yosemite National Park within reach.
Full Property Details
Full Property Details for 6217 Honey Hvn Ln
General
- Sold For: $552,659
- Status: Closed
- Type: Single Family
- Source: METROLIST_Cali
- MLS ID: 226056336
- Added to Site: 63 day(s) ago
Interior
- Flooring: Carpet, Luxury Vinyl Plank
Rooms
Bathrooms
- Total Bathrooms: 2
- Full Bathrooms: 2
- Bathroom Features: Shower Stall(s)
- Primary Bathroom: Shower Stall(s)
Bedrooms
- Total Bedrooms: 3
Other Rooms
- Kitchen: Pantry Closet, Quartz Counter, Island w/Sink
- Dining Room: Dining/Family Combo
- Laundry: Inside Room
Parking
- Garage: Yes
- Garage Spaces: 2
- Parking: Attached
Location
- County: Stanislaus
- Cross Streets: Padre Ln.
- Driving Directions: From Hwy. 99, exit E. Hatch Ave. heading east. Turn right on Santa Fe Ave., left on Farmwood Dr. and right on Apiary Way to sales center.
School Information
- School District: Stanislaus
Heating & Cooling
- Cooling Type: Central
- Heating Type: Central
- Heating Fuel: Central
Utilities
- Sewer: Public Sewer
- Water: Public
- Utility Description: Public
Structural Information
- Architectural Style: One Story
- Construction: Stucco, Wood
- Basement: Yes
- Foundation: Concrete, Slab
- Roof: Tile
- Stories/Levels: 1
- Square Feet: 2,191
- Sq. Ft. Source: Builder
Lot Features
- Lot Size (Acres): 0.1149
- Lot Size (Sq. Ft.): 5,005
- Irrigation System: Public District
- Zoning: Residential
- Lot Description: Other
Disclosures and Reports
- Special Conditions: None
- APN: 018-097-011
Listed and Sold by KB HOME Sales-Northern California Inc

Get Pre-Approved Today
Schools
Schools serving 6217 Honey Hvn Ln
School District:Hughson Unified School District
| Name | Grades | Distance |
|---|---|---|
Hughson Elementary School 7201 East Whitmore Avenue, Hughson, CA 95326 | PK-3 | 1.2 mi |
Fox Road Elementary School 7600 Fox Road, Hughson, CA 95326 | 4-5 | 1.3 mi |
Emilie J. Ross Middle School 7448 Fox Road, Hughson, CA 95326 | 6-8 | 1.2 mi |
Hughson High School 7419 East Whitmore Avenue, Hughson, CA 95326 | 9-12 | 1.3 mi |
Disclaimer:
School attendance boundaries provided by ATTOM Data Solutions and are for reference only. Contact the school directly to verify enrollment eligibility.
Price & Sales History for 6217 Honey Hvn Ln
Date
Details
Price
Change
Source
6/29/2026
Sold
$552,659
-1.31%
MLS
5/05/2026
Listed
$559,990
—
MLS
Disclaimer: Historical sales information is derived from public records provided by the county offices. Information is not guaranteed and should be independently verified.
6217 Honey Haven Lane, Hughson, CA 95326 (MLS# 226056336) is a Single Family property that was sold at $552,659 on June 29, 2026. Want to learn more about 6217 Honey Haven Lane? Do you have questions about finding other Single Family real estate for sale in Hughson? You can browse all Hughson real estate or contact a Coldwell Banker agent to request more information.