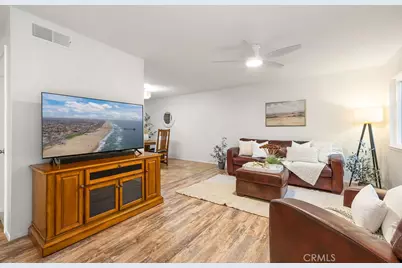
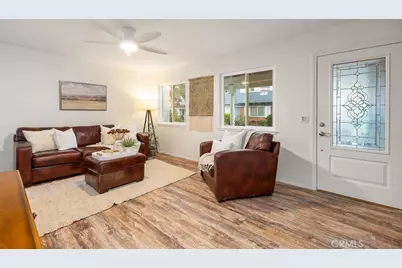
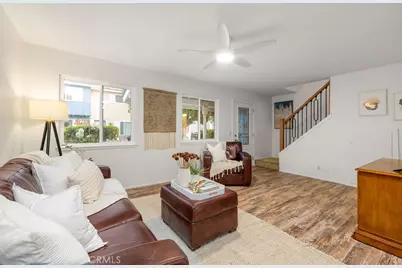
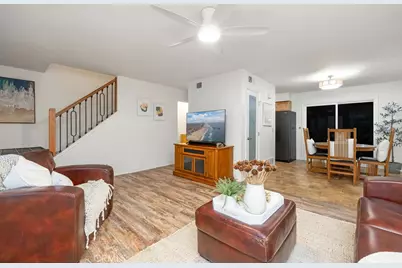
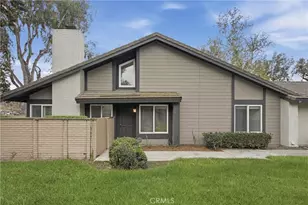
Full Property Details for 10166 Disney
General
- Price: $715,000
- HOA FEE: $265/month
- HOA FEE FREQ.: Quarterly
- Status: Active
- Type: Single Family
- Source: MRMLS
- MLS ID: OC26209867
- Updated: 9/26/2026
- Days on Market: 2 days
- Added to Site: 2 day(s) ago
Interior
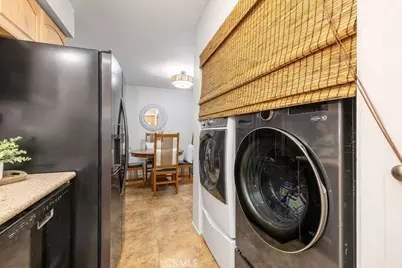
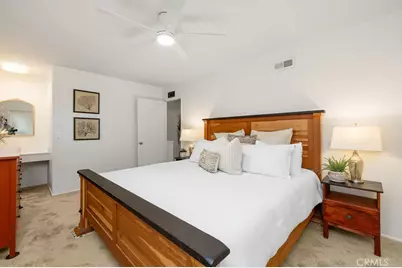
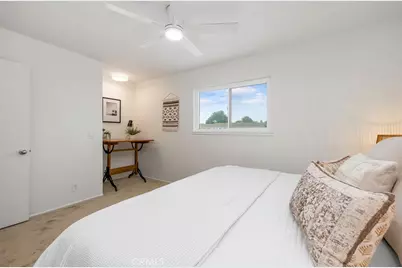
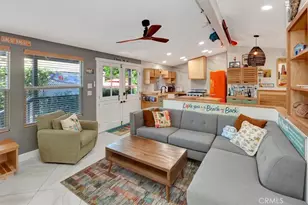
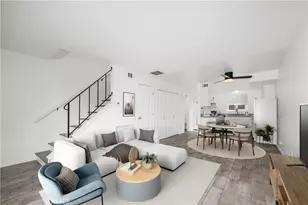
- Rooms/Areas: Attic, All Bedrooms Up, Two Primaries, Galley Kitchen, Converted Bedroom
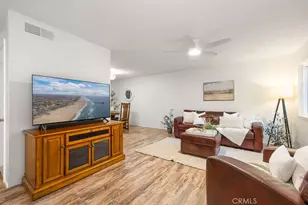
- Interior Features: Quartz Counters, Wainscoting, Ceiling Fan(s), Recessed Lighting, Storage
- Fireplace(s): None
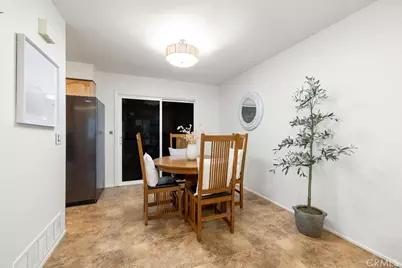
- Eating Areas: Area
- Appliances: Gas Water Heater, Vented Exhaust Fan, Gas Range, Dishwasher
- Flooring: Tile, Carpet, Laminate
Rooms
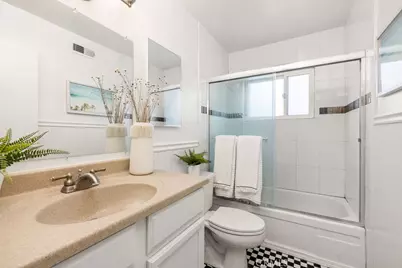
- Total Bathrooms: 2
- Full Bathrooms: 1
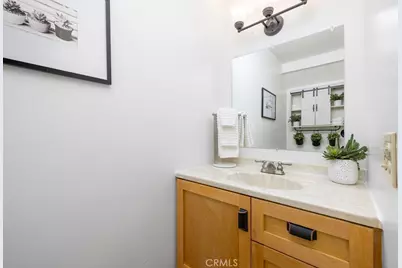
- Half Bathrooms: 1
- Laundry: Inside, Gas Dryer Hookup, In Kitchen, Washer Hookup, Washer Included, Dryer Included
Additional Information
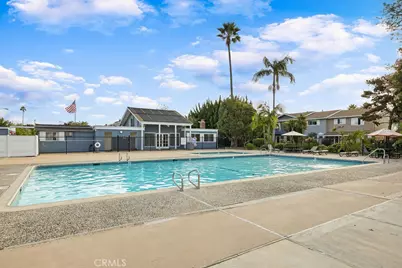
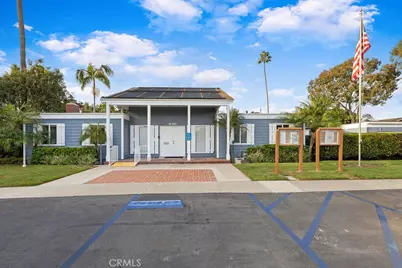
- Shared Amenities: Call for Rules, Spa/Hot Tub, Picnic Area, Pool, Barbecue, Clubhouse, Maintenance Grounds, Pets Permitted
- Pool Description: Association, In-Ground, Community
- Spa Description: Association, Community
Exterior
- Deck/Patio: Enclosed, See Remarks
Parking
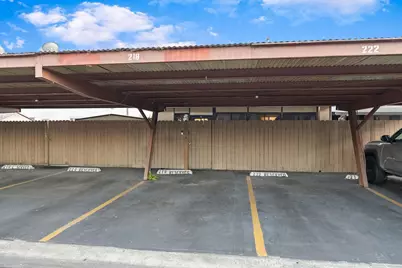
- Carport Spaces: 1
- Parking: Assigned, Covered, Paved, Carport
Location
- County: Orange
- Subdivision: Huntington Bay (HBAY)
- Driving Directions: North of Adams, East of Brookhurst
School Information
- School District: Huntington Beach Union High
- High School: EDISON
Community
- Community Features: Curbs
- Assoc. Name: Optimum Community Management
Heating & Cooling
- Cooling Type: Wall/Window Unit(s)
- Heating Type: Central
Utilities
- Sewer: Public Sewer
- Water: Public
Structural Information
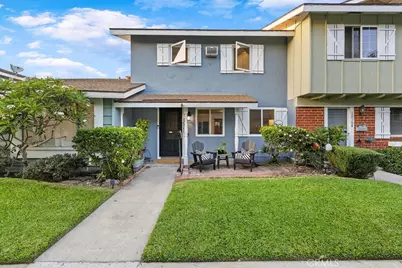
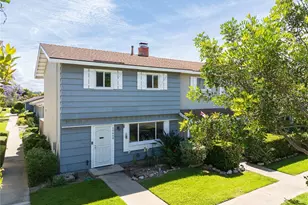
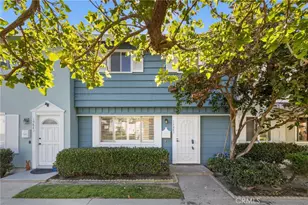
- Structure Type: Single Family Residence
- Roof: Shingle
- Common Walls: 2 Common Walls (or More), No One Below, No One Above
- Windows: Double-Pane Windows
- Disability Access: None
- Entry Location: 1
- Stories/Levels: Two
- Stories Description: Two
- Square Feet: 1,100
- Sq. Ft. Source: Assessor
- Year Built: 1964
- Year Built Source: Assessor
- Property Condition: Termite Clearance, Turnkey, Updated/Remodeled
Unit Information
Lot Features
- Property View: Neighborhood
- Lot Size (Acres): 0.0177
- Lot Size (Sq. Ft.): 770
- Lot Size Source: Assessor
- Lot Description: Patio Home, Close to Clubhouse, Greenbelt
- Fencing (Description): Wood
Financial Considerations
- Price Per Sq. Ft.: $650
- Association Fee: $795
- Assoc Fee Freq.: Quarterly
Disclosures and Reports
- Special Conditions: Standard
- Inclusions: Washer, Dryer, Ring Doorbells (2)
Listed by Gatehouse Properties, Christie Shaia