This is a carousel with tiles that activate property listing cards. Use the previous and next buttons to navigate.
1/1
$1,190,000
This is a carousel with tiles that activate property listing cards. Use the previous and next buttons to navigate.
1/1
Property Description
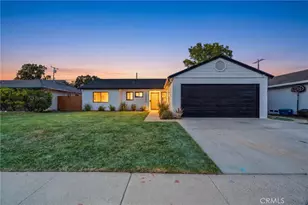
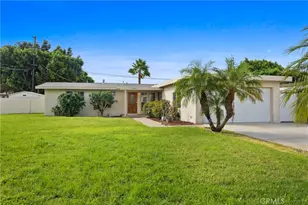
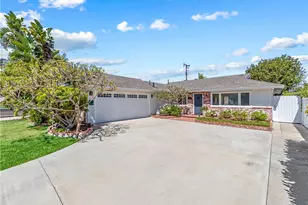
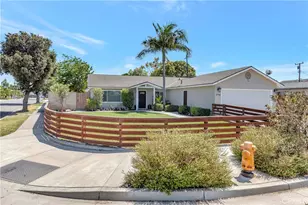
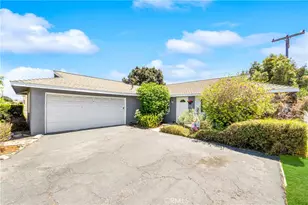
Welcome to this beautifully upgraded single-story home located in the desirable Sunkist Plaza neighborhood of Huntington Beach. Offering a functional 3-bedroom, 2-bath layout on a generous lot, this move-in ready residence blends modern updates with everyday comfort.
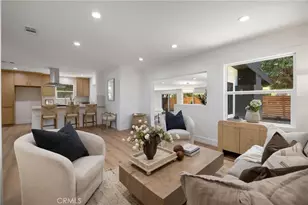
Step inside to a freshly painted interior and exterior, enhanced by recessed lighting throughout and new vinyl flooring that flows seamlessly through the home. Natural light fills the space, complemented by select new dual-pane windows. The fully renovated kitchen showcases sleek quartz countertops, new cabinetry, and a brand-new oven, creating a clean and contemporary setting for cooking and entertaining (refrigerator not included).
Additional upgrades include a new electrical panel for improved efficiency and peace of mind. The attached 2-car garage offers direct access along with washer and dryer hookups for added convenience.
Enjoy the newly landscaped backyard featuring a new irrigation system, providing a great space for outdoor living, entertaining, or future possibilities. The lot size also offers potential for expansion or ADU opportunities.
Ideally located just minutes from Huntington Beach's coastline, shopping, dining, and local schools, this thoughtfully upgraded home delivers comfort, style, and location-all in one.
A true turnkey opportunity in one of Huntington Beach's most established neighborhoods.
Full Property Details
Full Property Details for 14492 Spa Dr
General
- Sold For: $1,190,000
- Status: Closed
- Type: Single Family
- Source: MRMLS
- MLS ID: PW26094550
- Added to Site: 117 day(s) ago
Interior
- Rooms/Areas: Primary Bedroom, All Bedrooms Down, Main Floor Primary Bedroom, Main Floor Bedroom, Primary Bathroom
- Interior Features: Quartz Counters, Recessed Lighting, Open Floorplan, Storage
- Fireplace(s): None
- Eating Areas: In Family Room
- Appliances: Convection Oven, Microwave, Gas Water Heater, Recirculating Exhaust Fan, Gas Oven, Dishwasher
- Flooring: Brick, Tile, Vinyl, Concrete
Rooms
Bathrooms
- Total Bathrooms: 2
- Full Bathrooms: 2
Bedrooms
- Total Bedrooms: 3
Other Rooms
- Laundry: In Garage
Additional Information
- Pool Description: None
- Spa Description: None
Exterior
- Deck/Patio: Covered, Tile, Patio
Parking
- Garage: Yes
- Garage Spaces: 2
- Parking: Garage, Concrete, Paved, Driveway, Garage Door Opener
Location
- County: Orange
- Subdivision: Sunkist Plaza (SUNK)
- Driving Directions: Bolsa Chica & Rancho Road
School Information
- School District: Huntington Beach Union High
- Middle School: STACEY
- High School: MARWES
Community
- Community Features: Gutters, Street Lights, Urban, Storm Drains, Suburban
Heating & Cooling
- Cooling Type: Central Air
- Heating Type: Central
Utilities
- Sewer: Public Sewer
- Water: Public
Structural Information
- Architectural Style: Traditional, Ranch
- Structure Type: Single Family Residence
- Construction: Plaster, Brick, Concrete, Ducts Professionally Air-Sealed, Block, Asphalt, Stone, Glass, Drywall Walls
- Foundation: Stone, Combination, Slab
- Roof: Composition
- Common Walls: No Common Walls
- Windows: Double-Pane Windows
- Doors: Sliding Doors, Double-Door Entry, Insulated Doors, Mirror Closet Door(s)
- Disability Access: 2 or More Accessible Exits
- Entry Location: front
- Stories/Levels: One
- Stories Description: One
- Square Feet: 1,128
- Sq. Ft. Source: Public Records
- Year Built: 1963
- Year Built Source: Public Records
- Property Condition: Turnkey
Lot Features
- Property View: Neighborhood
- Lot Size (Acres): 0.1377
- Lot Size Source: Public Records
- Irrigation System: Sprinkler System
- Lot Description: 0-1 Unit/Acre, Sprinklers in Rear
- Fencing (Description): Block, Privacy, Good Condition, Stone
Financial Considerations
- Price Per Sq. Ft.: $1,054.96
Disclosures and Reports
- Special Conditions: Standard
Listed by First Team Real Estate, Gilbert Suniga
Sold by Compass, Konstantine Petrakis

Get Pre-Approved Today
Schools
Schools serving 14492 Spa Dr
School Districts:Westminster Elementary School District, Huntington Beach Union High School District
| Name | Grades | Distance |
|---|---|---|
Willmore Elementary School 7122 Maple Street, Westminster, CA 92683 | K-5 | 1.6 mi |
Helen Stacey Middle School 6311 Larchwood Drive, Huntington Beach, CA 92647 | 6-8 | 0.8 mi |
Marina High School 15871 Springdale Street, Huntington Beach, CA 92649 | 9-12 | 1.5 mi |
Disclaimer:
School attendance boundaries provided by ATTOM Data Solutions and are for reference only. Contact the school directly to verify enrollment eligibility.
Price & Sales History for 14492 Spa Dr
Date
Details
Price
Change
Source
7/06/2026
Sold
$1,190,000
-0.79%
MLS
6/04/2026
Price Reduced
$1,199,500
-3.96%
MLS
5/20/2026
Price Reduced
$1,249,000
-3.85%
MLS
5/06/2026
Listed
$1,299,000
—
MLS
Disclaimer: Historical sales information is derived from public records provided by the county offices. Information is not guaranteed and should be independently verified.
14492 Spa Drive, Huntington Beach, CA 92647 (MLS# PW26094550) is a Single Family property that was sold at $1,190,000 on July 06, 2026. Want to learn more about 14492 Spa Drive? Do you have questions about finding other Single Family real estate for sale in Northwest Huntington Beach? You can browse all Northwest Huntington Beach real estate or contact a Coldwell Banker agent to request more information.