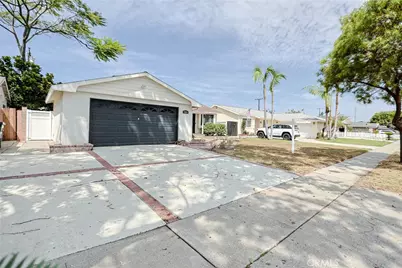
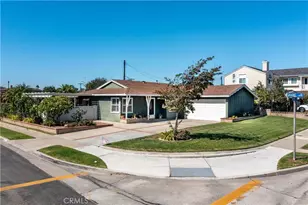
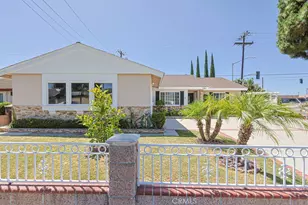
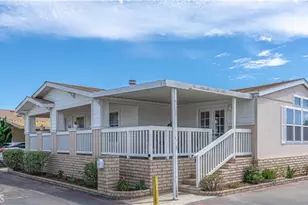
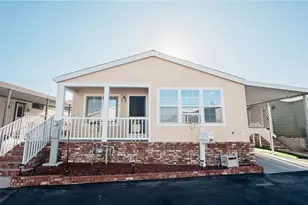
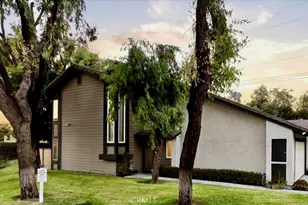
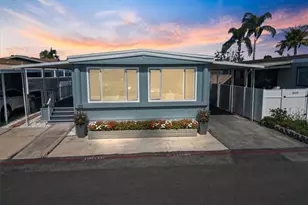
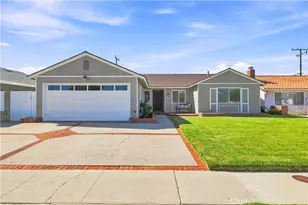
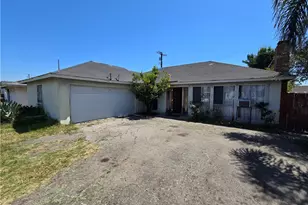
This is a carousel with tiles that activate property listing cards. Use the previous and next buttons to navigate.
1/1
$1,200,000
This is a carousel with tiles that activate property listing cards. Use the previous and next buttons to navigate.
1/1
Property Description
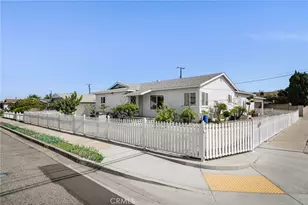
Welcome to this beautifully updated single-story home in a desirable Huntington Beach neighborhood. Offering four bedrooms, two full bathrooms, and approximately 1,210 square feet of comfortable living space, this home features an open floor plan connecting the living room, dining area, and kitchen. Luxury vinyl flooring flows throughout, while the remodeled kitchen offers updated appliances, and modern finishes. Both bathrooms have been tastefully upgraded with tile, natural-stone accents, glass shower enclosures, and stylish gold and brass hardware. The primary bedroom includes an en-suite bathroom with a walk-in shower. Outside, enjoy a grassy front yard and a private, enclosed backyard with block-wall fencing and secure gates. Conveniently located near schools, shopping, dining, and the 405 Freeway, this move-in-ready home offers comfort and convenience in the heart of Huntington Beach.
Full Property Details
Full Property Details for 15611 Toway
General
- Sold For: $1,200,000
- Status: Closed
- Type: Single Family
- Source: MRMLS
- MLS ID: OC26190678
- Added to Site: 196 day(s) ago
Interior
- Rooms/Areas: Primary Bedroom, Laundry, All Bedrooms Down, Kitchen, Living Room, Primary Bathroom
- Fireplace(s): None
- Appliances: Gas Cooktop, Dishwasher
Rooms
Bathrooms
- Total Bathrooms: 2
- Full Bathrooms: 2
Bedrooms
- Total Bedrooms: 4
Other Rooms
- Laundry: In Garage
Additional Information
- Pool Description: None
Parking
- Garage: Yes
- Garage Spaces: 2
Location
- County: Orange
- Subdivision: Goldenwest Estates (GEHB)
- Driving Directions: From McFadden Avenue, turn north onto Edwards Street, then turn left onto Toway Lane.
School Information
- School District: Huntington Beach Union High
Community
- Community Features: Curbs, Street Lights, Sidewalks
Heating & Cooling
- Cooling Type: None
Utilities
- Sewer: Public Sewer
- Water: Public
Structural Information
- Structure Type: Single Family Residence
- Common Walls: No Common Walls
- Entry Location: Ground Level
- Stories/Levels: One
- Stories Description: One
- Square Feet: 1,210
- Sq. Ft. Source: Assessor
- Year Built: 1962
- Year Built Source: Assessor
Lot Features
- Property View: None
- Lot Size (Acres): 0.1377
- Lot Size Source: Assessor
- Lot Description: Front Yard, Back Yard, Lawn
Financial Considerations
- Price Per Sq. Ft.: $991.74
Disclosures and Reports
- Special Conditions: Standard
Listed by Copley Realty, Londyn Le
Sold by Copley Realty, Vy Huynh
Get Pre-Approved Today
Schools
Schools serving 15611 Toway
School Districts:Ocean View Elementary School District, Huntington Beach, CA, Huntington Beach Union High School District
| Name | Grades | Distance |
|---|---|---|
Circle View Elementary School 6261 Hooker Drive, Huntington Beach, CA 92647 | K-5 | 0.2 mi |
Mesa View Middle School, Huntington Beach, CA 17601 Avilla Lane, Huntington Beach, CA 92647 | 6-8 | 2.1 mi |
Marina High School 15871 Springdale Street, Huntington Beach, CA 92649 | 9-12 | 0.6 mi |
Disclaimer:
School attendance boundaries provided by ATTOM Data Solutions and are for reference only. Contact the school directly to verify enrollment eligibility.
Price & Sales History for 15611 Toway
Date
Details
Price
Change
Source
10/06/2026
Sold
$120,000
-89.92%
MLS
8/31/2026
Listed
$1,190,000
—
MLS
Disclaimer: Historical sales information is derived from public records provided by the county offices. Information is not guaranteed and should be independently verified.
15611 Toway, Huntington Beach, CA 92647 (MLS# OC26190678) is a Single Family property that was sold at $1,200,000 on October 06, 2026. Want to learn more about 15611 Toway? Do you have questions about finding other Single Family real estate for sale in Northwest Huntington Beach? You can browse all Northwest Huntington Beach real estate or contact a Coldwell Banker agent to request more information.