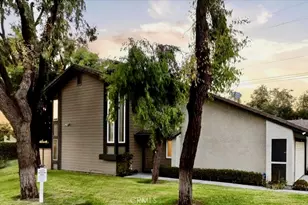
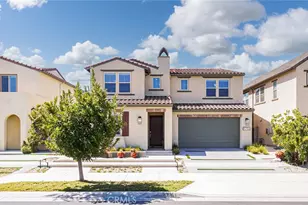
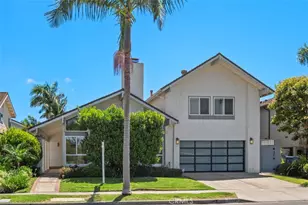
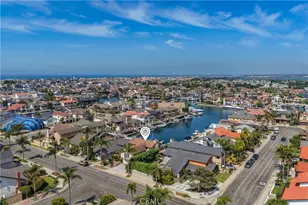
This is a carousel with tiles that activate property listing cards. Use the previous and next buttons to navigate.
1/1
$2,380,000
This is a carousel with tiles that activate property listing cards. Use the previous and next buttons to navigate.
1/1
Property Description
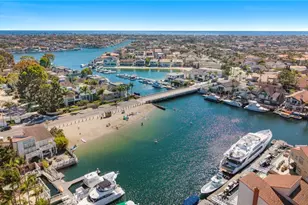
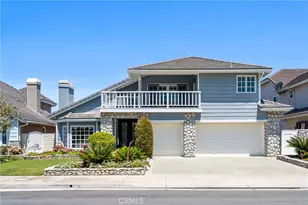
Experience the ULTIMATE in Huntington Harbour lifestyle w/this one-of-a-kind WATERFRONT estate w/a welcoming, relaxed yet tasteful aloha vibe, a 30' deep-water boat slip, panoramic views of Christiana Bay & Zen/mid-century modern feel to indulge the most sophisticated of buyers. Located in the exclusive Tennis Estates gated community, this rare tri-level home is COMPLETELY IMMACULATE & turnkey w/new paint, new carpet, recessed lighting, & whole-house surround sound. The kitchen features a large stone-topped island, wood-look cabinets, a built-in breakfast bar, a tv, gas cooktop, a built-in refrigerator/freezer, a stackable washer/dryer & stainless appliances. Soaring ceilings accented by thick wood beams flood the home w/light. Newer windows & paver tile floors complement the home's natural, relaxed energy w/refreshing ocean breezes. The thicker wood floating stairs lead to the top floor comprised of the primary suite, guest suite, loft & 2 baths. The primary suite's ASTONISHING tranquil water views of the largest bay in all of Huntington Harbour. You won't want to leave! Awaken to stunning sunrises, & marvel at the magic of this unparalleled location! W/a dual entry walk-in closet & a 2nd wall-closet of space, this sumptuous bedroom will not disappoint! The primary bath has dual sinks in a neutral palette w/updated hardware. 1 additional guest bedroom & 1 loft share the upper level space, each w/their own closet & a shared bath.The lower level has a full glass wall/door dividing the flexible space from the living room entertainment area. It's ideal for multigenerational living, an office, gym or a guest bedroom/retreat, equipped w/sliding shades for privacy, or open them up to the living room area, cozy gas fireplace & tranquil water views. Constructed w/cinder block, the home offers enhanced sound insulation/privacy. Amenities include a heated pool & spa, tennis, pickleball & sport courts, plus an outdoor gathering area w/restrooms! This complex is uniquely surrounded by lush, mature trees filled w/local wildlife-an uncommon feature among waterfront properties! This particular unit is nicely insulated from road noise. HOA dues pay for water, dock electricity, gated security, roofs/siding/balcony maintenance, marina upkeep, landscaping & sport court upkeep. W/front-row views of the annual HH Boat Parade, morning coffee by the water, & paddle-boarders gliding throughout the Bay, this home's a rare slice of paradise, w/a hint of Hawaii, yet right here in HB
Full Property Details
Full Property Details for 16451 Wimbledon
General
- Sold For: $2,380,000
- HOA FEE: $920/month
- Status: Closed
- Type: Single Family
- Source: MRMLS
- MLS ID: PW26114214
- Added to Site: 99 day(s) ago
Interior
- Rooms/Areas: Formal Entry, Walk-In Closet, Primary Bedroom, Attic, Laundry, Office, Kitchen, Living Room, Main Floor Bedroom, Family Room, Loft, Primary Suite, Retreat, Primary Bathroom
- Interior Features: Bar, Balcony, Block Walls, High Ceilings, Ceiling Fan(s), Pantry, Wired for Sound
- Fireplace: Yes
- Fireplace(s): Gas, Gas Starter, Living Room
- Eating Areas: Breakfast Counter/Bar, Family Kitchen, Dining Room
- Appliances: Gas Cooktop, Water Purifier, Refrigerator, Freezer, Disposal, Dishwasher, Vented Exhaust Fan, Microwave, Water Heater
- Flooring: Brick, Tile, Carpet
Rooms
Bathrooms
- Total Bathrooms: 3
- Full Bathrooms: 2
- Half Bathrooms: 1
Bedrooms
- Total Bedrooms: 3
Other Rooms
- Laundry: Inside, In Closet, In Kitchen, Upper Level, Stackable, Washer Included, Dryer Included
Additional Information
- Shared Amenities: Call for Rules, Spa/Hot Tub, Earthquake Insurance, Picnic Area, Water, Pet Rules, Tennis Court(s), Pickleball, Pool, Controlled Access, Maintenance Grounds, Sport Court, Dock, Pest Control, Pets Permitted, Trash, Maintenance Front Yard, Sewer
- Pool Description: Association, In-Ground, Fenced, Community, Heated, Gunite
- Spa Description: Association, In-Ground, Community, Heated, Gunite
Exterior
- Deck/Patio: Tile, Open Patio, Patio, Deck
Parking
- Garage: Yes
- Garage Spaces: 2
- Parking: Assigned, Garage Faces Front, Private, Garage Door Opener, Boat, Garage (Two Doors)
Location
- County: Orange
- Subdivision: Tennis Estates (TENN)
- Driving Directions: From the 55FWY head to the 22 FWY West to Valley View. Exit and go left. Take Valley View until you hit Edinger and make a R. Then make a L on Saybrook and a R on Fisher. At Kiosk dial code provided. Park in open parking. Home is on the water 16451.
- Direction Faces: Southwest
School Information
- School District: Huntington Beach Union High
- Elementary School: HARVIE
- Middle School: MARVIE
- High School: MARINA
Community
- Community Features: Biking, Fishing, Street Lights
- Assoc. Name: Drew Mast
Heating & Cooling
- Cooling Type: None
- Heating Type: Fireplace(s)
Utilities
- Sewer: Public Sewer
- Water: Public
Structural Information
- Architectural Style: Mid Century Modern, Bungalow
- Structure Type: Single Family Residence
- Construction: Plaster, Brick, Shingle Siding, Block
- Foundation: Permanent, Block, Slab
- Roof: Mixed, Tar/Gravel, Composition
- Common Walls: 1 Common Wall, No One Below, No One Above
- Windows: Double-Pane Windows, Skylight(s)
- Entry Location: front
- Stories/Levels: Three Or More
- Stories Description: Three Or More
- Square Feet: 2,120
- Sq. Ft. Source: Assessor
- Year Built: 1972
- Year Built Source: Public Records
- Property Condition: Turnkey
Lot Features
- Property View: Ocean, Bay, Water, Panoramic
- Lot Size (Acres): 0.0413
- Lot Size Source: Assessor
- Lot Description: Zero Lot Line, Landscaped, Lawn
- Fencing (Description): Excellent Condition, Wrought Iron
Financial Considerations
- Price Per Sq. Ft.: $1,122.64
- Association Fee: $920
- Assoc Fee Freq.: Monthly
Disclosures and Reports
- Special Conditions: Standard
Listed and Sold by OC Realty Corp., Ami Kreutziger

Get Pre-Approved Today
Schools
Schools serving 16451 Wimbledon
School Districts:Ocean View Elementary School District, Huntington Beach, CA, Huntington Beach Union High School District
| Name | Grades | Distance |
|---|---|---|
Harbour View Elementary School 4343 Pickwick Circle, Huntington Beach, CA 92649 | K-5 | 0.3 mi |
Marine View Middle School 5682 Tilburg Drive, Huntington Beach, CA 92649 | 6-8 | 1.8 mi |
Marina High School 15871 Springdale Street, Huntington Beach, CA 92649 | 9-12 | 1.8 mi |
Disclaimer:
School attendance boundaries provided by ATTOM Data Solutions and are for reference only. Contact the school directly to verify enrollment eligibility.
Price & Sales History for 16451 Wimbledon
Date
Details
Price
Change
Source
9/03/2026
Sold
$2,380,000
-11.82%
MLS
6/26/2026
Price Reduced
$2,699,000
-1.68%
MLS
5/29/2026
Listed
$2,745,000
—
MLS
Disclaimer: Historical sales information is derived from public records provided by the county offices. Information is not guaranteed and should be independently verified.
16451 Wimbledon, Huntington Beach, CA 92649 (MLS# PW26114214) is a Single Family property that was sold at $2,380,000 on September 03, 2026. Want to learn more about 16451 Wimbledon? Do you have questions about finding other Single Family real estate for sale in Northwest Huntington Beach? You can browse all Northwest Huntington Beach real estate or contact a Coldwell Banker agent to request more information.