This is a carousel with tiles that activate property listing cards. Use the previous and next buttons to navigate.
1/1
$5,250
This is a carousel with tiles that activate property listing cards. Use the previous and next buttons to navigate.
1/1
Property Description
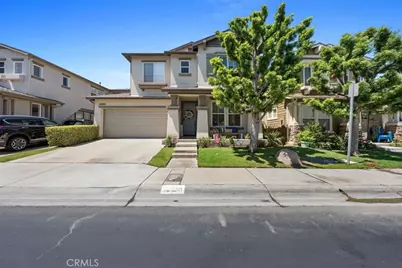
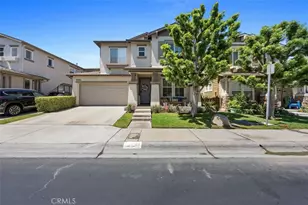
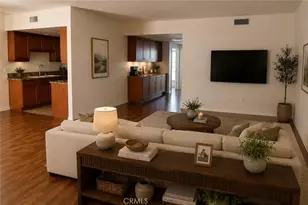
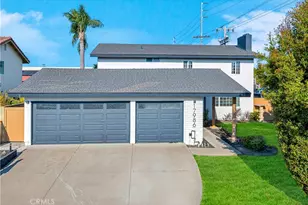
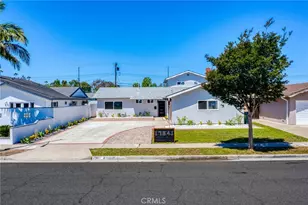
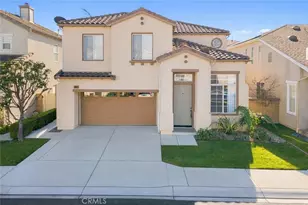
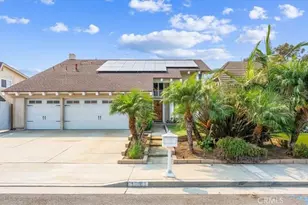
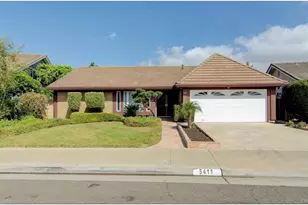
Welcome to 16845 Primrose, a freestanding gorgeous single family home located in an exceptional community of Summerlane. This beautiful home possess charm and spacious design at approximately 2003 sqft of open living space offering 3 bedrooms, 2.5 baths plus a loft as an option to become a "4th" bedroom. Main entrance opens to hardware flooring throughout home, living room and dining room, large family room has fireplace that is open to the chefs inspired kitchen with granite countertops and island overlooking the backyard. Additional features of the home include an attached 2 car garage, Central A/C, hardwood staircase, extensive crown molding, chair railing, dual pane windows, plantation shutters, custom window & door casements, mirrored closets with custom-built organizers. The Primary Suite has a large walk-in closet and ensuite bathroom with granite countertops, dual sinks, soaking tub, and separate shower with designer tile surround. Spacious Bedrooms - all with ceiling fans. The guest bathroom has dual sinks and a tub/shower combo. There is an upstairs inside laundry room. Cozy backyard is beautiful with covered pergola D patio, raised planters, lawn, and a fountain. Beautiful well-kept community, home is situated on an interior location close to association pool, clubhouse, and neighborhood park, plus walking distance to shopping center with restaurants, and only minutes to the beach.
Full Property Details
Full Property Details for 16845 Primrose Ln
General
- Rent: $5,250
- Status: Closed
- Type: Single Family
- Source: MRMLS
- MLS ID: OC26070417
- Added to Site: 88 day(s) ago
Rental Information
- Lease/Rent Term: Negotiable, 12 Months, 24 Months
Interior
- Rooms/Areas: Walk-In Closet, Primary Bedroom, Entry, Laundry, All Bedrooms Up, Kitchen, Living Room, Family Room, Loft, Primary Suite, Primary Bathroom
- Fireplace: Yes
- Fireplace(s): Gas, Gas Starter, Family Room
- Eating Areas: Breakfast Counter/Bar, In Kitchen, Area, Breakfast Nook
- Appliances: Disposal, Microwave, Refrigerator, Water Heater Central, Gas Water Heater, Vented Exhaust Fan, Range Hood, Gas Range, Water Line to Refrigerator, Gas Oven, Dishwasher
- Furnishings: Unfurnished
- Flooring: Wood
Rooms
Bathrooms
- Total Bathrooms: 3
- Full Bathrooms: 2
- Half Bathrooms: 1
Bedrooms
- Total Bedrooms: 3
Other Rooms
- Laundry: Inside, Gas Dryer Hookup, Individual Room, Washer Hookup
Additional Information
- Shared Amenities: Pool, Barbecue
- Pool Description: Association, Community
- Spa Description: Association, Community
Exterior
- Deck/Patio: Front Porch, Concrete, Slab
Parking
- Garage: Yes
- Garage Spaces: 2
- Parking: Garage, Garage (Direct Access), Garage Faces Front, Driveway, Garage (Two Doors)
Location
- County: Orange
- Subdivision: Ashbury (ASHB)
- Driving Directions: Warner to Plaza Ln, Left on Acorn, Right on Primrose Ln
School Information
- School District: Huntington Beach Union High
- Elementary School: VILVIE
- Middle School: MARVIE2
- High School: MARINA
Heating & Cooling
- Cooling Type: Central Air
- Heating Type: Central
Utilities
- Sewer: Public Sewer
- Water: Public
Structural Information
- Architectural Style: Traditional
- Construction: Stucco
- Foundation: Slab
- Common Walls: No Common Walls
- Windows: Shutters
- Entry Floor Number: 1
- Entry Location: Front
- Stories/Levels: Two
- Stories Description: Two
- Square Feet: 2,003
- Sq. Ft. Source: Assessor
- Year Built: 2001
Lot Features
- Property View: Neighborhood
- Lot Size (Acres): 0.0739
- Lot Size (Sq. Ft.): 3,218
- Lot Size Source: Assessor
- Irrigation System: Sprinkler System
- Lot Description: 0-1 Unit/Acre, Close to Clubhouse, Sprinkler System, Back Yard, Lawn, Yard
Financial Considerations
- Price Per Sq. Ft.: $2.62
- Security Deposit: $6,500
- Terms: Negotiable, 12 Months, 24 Months
Listed and Sold by Principal Agent Real Estate Inc, Keka Anderson

Schools
Schools serving 16845 Primrose Ln
School Districts:Ocean View Elementary School District, Huntington Beach, CA, Huntington Beach Union High School District
| Name | Grades | Distance |
|---|---|---|
Village View Elementary School 5361 Sisson Drive, Huntington Beach, CA 92649 | K-5 | 0.7 mi |
Marine View Middle School 5682 Tilburg Drive, Huntington Beach, CA 92649 | 6-8 | 0.7 mi |
Marina High School 15871 Springdale Street, Huntington Beach, CA 92649 | 9-12 | 1.1 mi |
Disclaimer:
School attendance boundaries provided by ATTOM Data Solutions and are for reference only. Contact the school directly to verify enrollment eligibility.
Price History for 16845 Primrose Ln
Date
Details
Price
Change
Source
6/16/2026
Sold
$5,250
—
MLS
4/08/2026
Listed
$5,250
—
MLS
Disclaimer: Historical sales information is derived from public records provided by the county offices. Information is not guaranteed and should be independently verified.
16845 Primrose Lane, Huntington Beach, CA 92649 (MLS# OC26070417) is a Single Family property that was sold at $5,250 on June 16, 2026. Want to learn more about 16845 Primrose Lane? Do you have questions about finding other real estate for sale or rent in Northwest Huntington Beach? You can browse all Northwest Huntington Beach rentals or contact a Coldwell Banker agent to request more information.