This is a carousel with tiles that activate property listing cards. Use the previous and next buttons to navigate.
1/1
$2,000,000
This is a carousel with tiles that activate property listing cards. Use the previous and next buttons to navigate.
1/1
Property Description
Modern design. Coastal living. Effortless comfort.
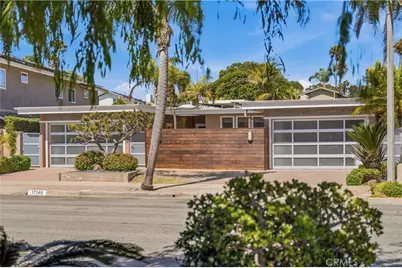
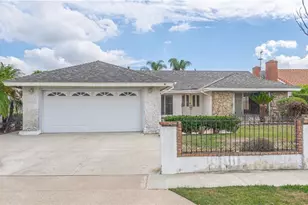
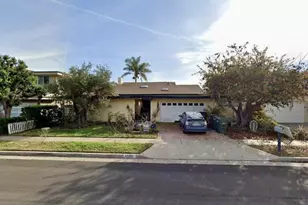
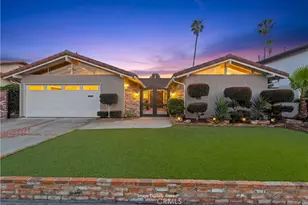
Welcome to this beautifully reimagined single-story Mid-Century Modern home in Huntington Harbour's coveted Mainland neighborhood, where thoughtful design and everyday livability come together in perfect harmony.
Bathed in natural light, every space has been carefully curated with impeccable finishes and an open, inviting feel. The home's versatile floor plan offers both a spacious family room for gathering and a separate living room for quieter moments, creating the ideal balance for entertaining and everyday life. Off the living room is a laundry area and convenient powder room, adding both function and flexibility.
The heart of the home is a stunning chef's kitchen featuring an island, abundant custom cabinetry, stainless steel refrigerator, built-in oven and microwave, trash compactor, and generous prep space designed for everything from casual breakfasts to dinner parties with friends.
The primary suite is a true retreat, complete with a walk-in closet and a beautifully remodeled spa-inspired bath illuminated by a skylight.
Outdoor living is equally exceptional. A welcoming front courtyard with a tranquil fountain sets the tone, while the private backyard feels like your own resort with a sparkling pool, spa, built-in BBQ, outdoor fireplace, and multiple spaces to relax, entertain, and enjoy Southern California's year-round sunshine.
Perfectly positioned less than a mile from the beach and just moments from Trader Joe's, local boutiques, restaurants, and neighborhood favorites, this home offers the ideal blend of timeless Mid-Century architecture, modern luxury, and the effortless Huntington Beach lifestyle.
Full Property Details
Full Property Details for 17140 Edgewater Ln
General
- Sold For: $2,000,000
- Status: Closed
- Type: Single Family
- Source: MRMLS
- MLS ID: OC26152341
- Added to Site: 131 day(s) ago
Interior
- Rooms/Areas: Formal Entry, Walk-In Closet, Primary Bedroom, Separate Family Room, Laundry, All Bedrooms Down, Main Floor Primary Bedroom, Foyer, Kitchen, Living Room, Main Floor Bedroom, Family Room, Primary Bathroom
- Interior Features: Recessed Lighting, Granite Counters
- Fireplace: Yes
- Fireplace(s): Family Room
- Eating Areas: Family Kitchen, In Living Room, Dining Room
- Appliances: Convection Oven, Disposal, Refrigerator, Gas Oven, Dishwasher, Electric Cooktop
- Flooring: Tile, Wood
Rooms
Bathrooms
- Total Bathrooms: 3
- Full Bathrooms: 2
- Half Bathrooms: 1
Bedrooms
- Total Bedrooms: 3
Other Rooms
- Laundry: Inside, Washer Included, Dryer Included
Additional Information
- Pool: Yes
- Pool Description: In-Ground, Private, Salt Water
- Spa Description: In-Ground, Private
Parking
- Garage: Yes
- Garage Spaces: 2
- Parking: Garage (Direct Access), Garage Faces Front, Workshop in Garage, Driveway, Garage Door Opener, Garage (Two Doors)
Location
- County: Orange
- Subdivision: Mainland (HHML)
- Driving Directions: Enter through Algonquin and Davenport
School Information
- School District: Huntington Beach Union High
Community
- Community Features: Street Lights, Sidewalks, Suburban
Heating & Cooling
- Cooling Type: Central Air
- Heating Type: Solar, Central
Utilities
- Sewer: Public Sewer
- Water: Public
Structural Information
- Architectural Style: Mid Century Modern
- Structure Type: Single Family Residence
- Common Walls: No Common Walls
- Windows: Double-Pane Windows
- Disability Access: No Interior Steps
- Entry Location: 1
- Stories/Levels: One
- Stories Description: One
- Square Feet: 2,109
- Sq. Ft. Source: Assessor
- Year Built: 1964
- Year Built Source: Assessor
- Property Condition: Turnkey, Updated/Remodeled
Lot Features
- Property View: Neighborhood
- Lot Size (Acres): 0.1646
- Lot Size Source: Assessor
- Lot Description: Lot 6500-9999, 0-1 Unit/Acre, Garden, Back Yard, Yard
Financial Considerations
- Price Per Sq. Ft.: $948.32
Disclosures and Reports
- Special Conditions: Standard
- Inclusions: Refrigerator, Washer and Dryer
Listed and Sold by Compass, Jody Clegg and Compass, Erin Martin
Get Pre-Approved Today
Schools
Schools serving 17140 Edgewater Ln
School Districts:Ocean View Elementary School District, Huntington Beach, CA, Huntington Beach Union High School District
| Name | Grades | Distance |
|---|---|---|
Harbour View Elementary School 4343 Pickwick Circle, Huntington Beach, CA 92649 | K-5 | 0.5 mi |
Marine View Middle School 5682 Tilburg Drive, Huntington Beach, CA 92649 | 6-8 | 1.4 mi |
Marina High School 15871 Springdale Street, Huntington Beach, CA 92649 | 9-12 | 1.9 mi |
Disclaimer:
School attendance boundaries provided by ATTOM Data Solutions and are for reference only. Contact the school directly to verify enrollment eligibility.
Price & Sales History for 17140 Edgewater Ln
Date
Details
Price
Change
Source
9/30/2026
Sold
$2,000,000
1.27%
MLS
8/20/2026
Price Reduced
$1,975,000
-10.19%
MLS
8/02/2026
Price Reduced
$2,199,000
-4.35%
MLS
7/13/2026
Listed
$2,299,000
—
MLS
Disclaimer: Historical sales information is derived from public records provided by the county offices. Information is not guaranteed and should be independently verified.
17140 Edgewater Lane, Huntington Beach, CA 92649 (MLS# OC26152341) is a Single Family property that was sold at $2,000,000 on September 30, 2026. Want to learn more about 17140 Edgewater Lane? Do you have questions about finding other Single Family real estate for sale in Northwest Huntington Beach? You can browse all Northwest Huntington Beach real estate or contact a Coldwell Banker agent to request more information.