This is a carousel with tiles that activate property listing cards. Use the previous and next buttons to navigate.
1/1
$3,650,000
This is a carousel with tiles that activate property listing cards. Use the previous and next buttons to navigate.
1/1
Property Description
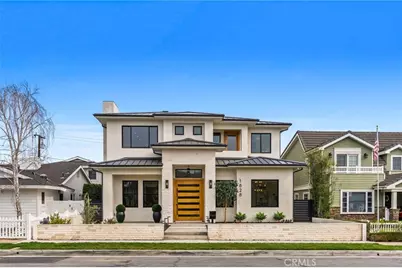
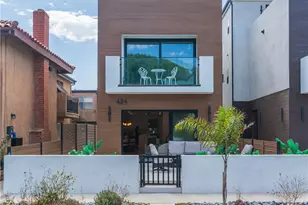
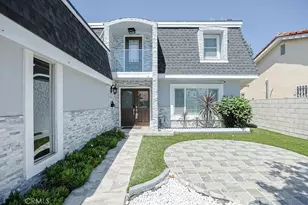
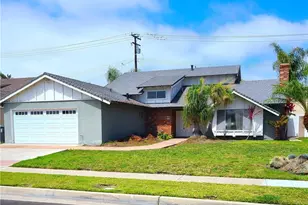
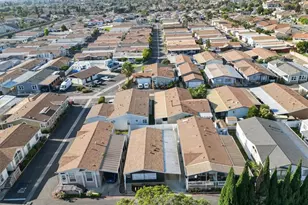
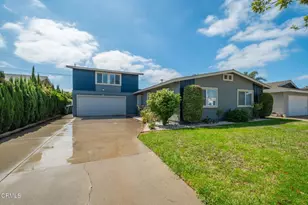
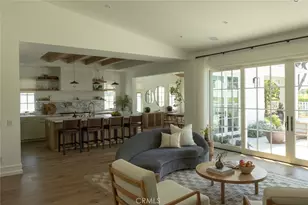
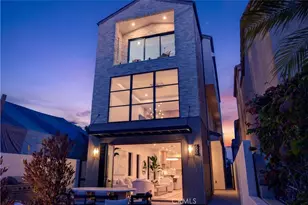
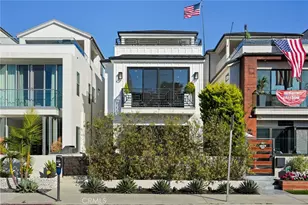
This newly completed Huntington Beach showpiece delivers a rare combination of contemporary architecture, elite craftsmanship, and an unbeatable Lake Park location just minutes from the coast, pier, Pacific City, and premier dining. Designed with intention and executed with exceptional materials and meticulous detailing, the residence opens through a custom pivot door into soaring volumes and a layout created for both refined daily living and elevated entertaining. Large-format tile and wide-plank engineered wood flooring flow throughout the main level, where formal and casual living spaces connect seamlessly to a designer kitchen anchored by professional Wolf and Sub-Zero appliances and dramatic stone surfaces. Custom bi-fold doors extend gatherings outdoors, while Restoration Hardware lighting, precision-built interior doors with German hinges, and integrated power shades underscore the home's exacting level of finish. The home is anchored by a sculptural White Rhino marble staircase and private elevator, opening to a second-floor family lounge and open-to-below architectural feature. The primary suite commands its own wing, complete with walk-in dressing room and spa-inspired bath showcasing bookmatched Taj Mahal slab stone and floor-to-ceiling marble. Additional ensuite bedrooms are equally polished with Porcelanosa tile and custom details throughout. White Rhino marble staircases, a standing-seam metal roof, multiple climate zones, generous laundry room, and an oversized three-car garage with lift potential further elevate the home's pedigree. A statement of modern coastal luxury built without compromise - this is a residence defined by materials, scale, and enduring quality in one of Huntington Beach's most desirable neighborhoods.
Full Property Details
Full Property Details for 1828 Pine St
General
- Sold For: $3,650,000
- Status: Closed
- Type: Single Family
- Source: MRMLS
- MLS ID: OC26014001
- Added to Site: 264 day(s) ago
Interior
- Rooms/Areas: Primary Bedroom, Primary Bathroom, Primary Suite, Laundry, Main Floor Primary Bedroom, Main Floor Bedroom, Two Primaries, Living Room, Walk-In Pantry, Family Room, Kitchen, Walk-In Closet
- Interior Features: Quartz Counters, Elevator, High Ceilings, Pantry, Recessed Lighting, Two-Story Ceilings, Open Floorplan
- Fireplace: Yes
- Fireplace(s): Living Room
- Eating Areas: Area
- Appliances: 6 Burner Stove, Disposal, Built-In Range, Tankless Water Heater, Gas Range, Freezer, Gas Oven, Dishwasher
- Flooring: Tile, Wood
Rooms
Bathrooms
- Total Bathrooms: 6
- Full Bathrooms: 4
- Half Bathrooms: 2
Bedrooms
- Total Bedrooms: 4
Other Rooms
- Laundry: Inside, Individual Room, Upper Level
Additional Information
- Pool Description: None
- Spa Description: None
Exterior
- Deck/Patio: Open Patio, Rear Porch
Parking
- Garage: Yes
- Garage Spaces: 3
- Parking: Garage Faces Rear, Garage (Two Doors)
Location
- County: Orange
- Subdivision: Downtown Area (DOWN)
- Driving Directions: Cross Streets are Lake Street and Utica Avenue
School Information
- School District: Huntington Beach Union High
- Elementary School: SMITH
- Middle School: DWYER
- High School: HUNBEA
Community
- Community Features: Street Lights, Sidewalks
Heating & Cooling
- Cooling Type: Central Air
- Heating Type: Solar, Central
Utilities
- Sewer: Public Sewer
- Water: Public
Structural Information
- Architectural Style: Contemporary
- Structure Type: Single Family Residence
- Foundation: Slab
- Roof: Metal
- Common Walls: No Common Walls
- Disability Access: 2 or More Accessible Exits
- Entry Location: Front Door
- Stories/Levels: Two
- Stories Description: Two
- Square Feet: 4,200
- Sq. Ft. Source: Plans
- Year Built: 2025
- Year Built Source: Other
- Property Condition: Turnkey
Lot Features
- Property View: Neighborhood
- Lot Size (Acres): 0.132
- Lot Size Source: Assessor
- Lot Description: Yard
Financial Considerations
- Price Per Sq. Ft.: $869.05
Disclosures and Reports
- Special Conditions: Standard
Listed by Compass, Jody Clegg
Sold by Advance Estate Realty, Tiffany Nguyen

Get Pre-Approved Today
Schools
Schools serving 1828 Pine St
School Districts:Huntington Beach Union High School District, Huntington Beach City Elementary School District
| Name | Grades | Distance |
|---|---|---|
Agnes L. Smith Elementary School 770 17th Street, Huntington Beach, CA 92648 | K-5 | 0.4 mi |
Ethel Dwyer Middle School 1502 Palm Avenue, Huntington Beach, CA 92648 | 6-8 | 0.5 mi |
Huntington Beach High School 1905 Main Street, Huntington Beach, CA 92648 | 9-12 | 0.2 mi |
Disclaimer:
School attendance boundaries provided by ATTOM Data Solutions and are for reference only. Contact the school directly to verify enrollment eligibility.
Price & Sales History for 1828 Pine St
Date
Details
Price
Change
Source
9/15/2026
Sold
$3,650,000
-1.3%
MLS
6/16/2026
Price Reduced
$3,698,000
-2.56%
MLS
3/30/2026
Price Reduced
$3,795,000
-2.67%
MLS
2/13/2026
Price Reduced
$3,899,000
-2.5%
MLS
1/22/2026
Listed
$3,999,000
—
MLS
Disclaimer: Historical sales information is derived from public records provided by the county offices. Information is not guaranteed and should be independently verified.
1828 Pine Street, Huntington Beach, CA 92648 (MLS# OC26014001) is a Single Family property that was sold at $3,650,000 on September 15, 2026. Want to learn more about 1828 Pine Street? Do you have questions about finding other Single Family real estate for sale in West Huntington Beach? You can browse all West Huntington Beach real estate or contact a Coldwell Banker agent to request more information.