This is a carousel with tiles that activate property listing cards. Use the previous and next buttons to navigate.
1/1
$765,000
This is a carousel with tiles that activate property listing cards. Use the previous and next buttons to navigate.
1/1
Property Description
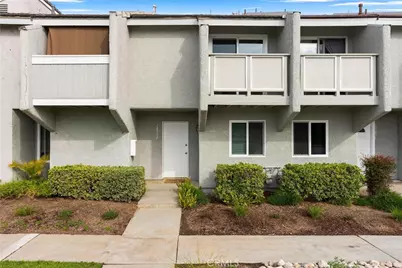
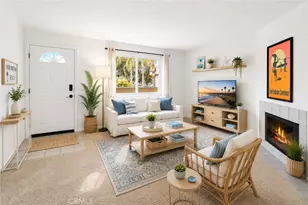
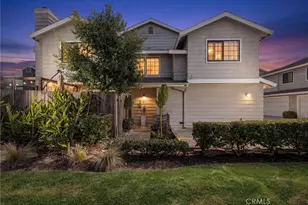
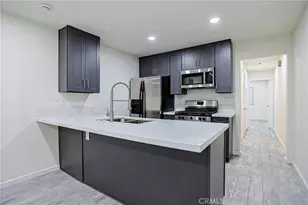
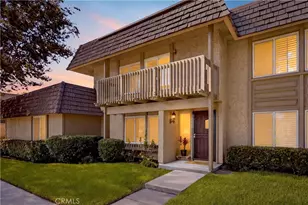
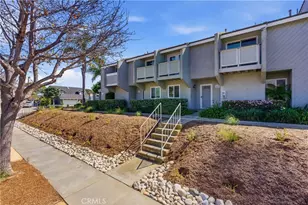
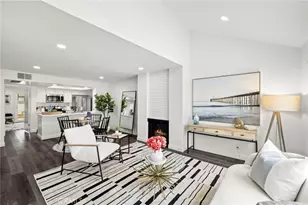
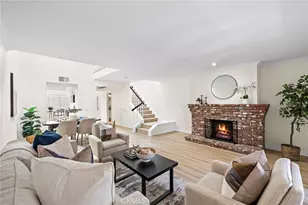
This charming Cherrywood Village home offers a perfect blend of coastal living and modern comfort. 2 bedrooms, 2.25 bathrooms, 1,075 sq. ft. home with 2 car garage is in a great location with easy access to the clubhouse and pool area. This much sought after development is approximately 3 miles from popular world class Huntington Beach "Surf City". Step inside to find a light-filled floor plan featuring new windows, flooring, fresh interior paint, smooth ceilings and brand new recently installed updated kitchen with brand-new stainless-steel appliances, quartz countertops, modern cabinetry and recessed lighting. A spacious living room with a cozy fireplace leads to an enclosed private patio enables you to enjoy the cool Huntington Beach refreshing air, ideal for entertaining and relaxation. Brand new carpet to the upstairs 2 good-sized bedrooms. The spacious primary suite boasts a convenient vanity sink area. The second bedroom features a custom-sliding door to the private balcony, perfect for relaxing with coffee or a book. A convenient upstairs laundry area with washer and dryer completes the home. A 2-car detached garage adjoins the spacious patio to the living area of the home. Residents have access to community clubhouse, pool and spa. Cherrywood Village is a perfect location near to many fine dining restaurants, shopping options, schools, Helme Park, entertainment, and a short bike ride to fabulous beaches. Move-in ready! If you are ready for Coastal living this is your opportunity at an affordable price.
Full Property Details
Full Property Details for 18853 Lister Ln
General
- Sold For: $765,000
- HOA FEE: $511/month
- Status: Closed
- Type: Condo
- Source: MRMLS
- MLS ID: OC26029830
- Added to Site: 260 day(s) ago
Interior
- Rooms/Areas: Primary Bedroom, Entry, Laundry, All Bedrooms Up, Kitchen, Living Room
- Interior Features: Balcony, Quartz Counters, Recessed Lighting
- Fireplace: Yes
- Fireplace(s): Electric, Living Room
- Eating Areas: In Kitchen, Area
- Appliances: Gas Cooktop, Disposal, Microwave, Built-In Range, Refrigerator, Gas Water Heater, Gas Oven, Dishwasher
- Flooring: Vinyl, Carpet
Rooms
Bathrooms
- Total Bathrooms: 3
- Full Bathrooms: 1
- Half Bathrooms: 1
- 1/4 Bathrooms: 1
Bedrooms
- Total Bedrooms: 2
Other Rooms
- Laundry: Inside, Individual Room, Upper Level, Washer Hookup, Washer Included, Dryer Included
Additional Information
- Shared Amenities: Pool, Spa/Hot Tub
- Pool Description: Association, In-Ground, Fenced, Community
- Spa Description: Association, Heated
Exterior
- Deck/Patio: Brick, Concrete, Open Patio
Parking
- Garage: Yes
- Garage Spaces: 2
- Parking: Garage, Garage (Single Door), Garage Faces Rear, Garage Door Opener
Location
- County: Orange
- Subdivision: Cherrywood (CHWD)
- Driving Directions: Newland/Garfield/Lister
- Direction Faces: South
School Information
- School District: Huntington Beach Union High
- Elementary School: PETERS
- Middle School: DWYER
- High School: HUNTIN
Community
- Community Features: Curbs, Sidewalks
- Assoc. Name: Optimum
Heating & Cooling
- Cooling Type: None
- Heating Type: Fireplace(s), Forced Air, Central
Utilities
- Sewer: Sewer Paid, Public Sewer
- Water: Public
Structural Information
- Architectural Style: Contemporary
- Structure Type: Condominium
- Roof: Concrete, Tile
- Common Walls: 2 Common Walls (or More)
- Windows: Double-Pane Windows, Blinds, Screens
- Entry Location: 1
- Stories/Levels: Two
- Stories Description: Two
- Square Feet: 1,075
- Sq. Ft. Source: Assessor
- Year Built: 1976
- Year Built Source: Assessor
- Property Condition: Turnkey, Updated/Remodeled
Lot Features
- Property View: None
- Lot Size (Acres): 0.8105
- Lot Size Source: Assessor
- Lot Dimensions: 35304
- Zoning: R1
- Lot Description: 0-1 Unit/Acre
- Fencing (Description): Stucco Wall
Financial Considerations
- Price Per Sq. Ft.: $734.88
- Association Fee: $511
- Assoc Fee Freq.: Monthly
Disclosures and Reports
- Special Conditions: Standard
Listed by Seven Gables Real Estate, Teresa Quick
Sold by Luxre Realty, Inc., Jacqueline Zandbergen-Brodt

Get Pre-Approved Today
Schools
Schools serving 18853 Lister Ln
School Districts:Huntington Beach Union High School District, Huntington Beach City Elementary School District
| Name | Grades | Distance |
|---|---|---|
John R. Peterson Elementary School 20661 Farnsworth Lane, Huntington Beach, CA 92646 | K-5 | 1.9 mi |
Ethel Dwyer Middle School 1502 Palm Avenue, Huntington Beach, CA 92648 | 6-8 | 1.8 mi |
Huntington Beach High School 1905 Main Street, Huntington Beach, CA 92648 | 9-12 | 1.3 mi |
Disclaimer:
School attendance boundaries provided by ATTOM Data Solutions and are for reference only. Contact the school directly to verify enrollment eligibility.
Price & Sales History for 18853 Lister Ln
Date
Details
Price
Change
Source
4/24/2026
Sold
$765,000
-1.91%
MLS
3/18/2026
Price Reduced
$779,900
-1.28%
MLS
2/11/2026
Listed
$790,000
—
MLS
Disclaimer: Historical sales information is derived from public records provided by the county offices. Information is not guaranteed and should be independently verified.
18853 Lister Lane, Huntington Beach, CA 92646 (MLS# OC26029830) is a Condo property that was sold at $765,000 on April 24, 2026. Want to learn more about 18853 Lister Lane? Do you have questions about finding other Condo real estate for sale in Huntington Beach? You can browse all Huntington Beach real estate or contact a Coldwell Banker agent to request more information.