This is a carousel with tiles that activate property listing cards. Use the previous and next buttons to navigate.
1/1
$1,925,000
This is a carousel with tiles that activate property listing cards. Use the previous and next buttons to navigate.
1/1
Property Description
Smart Home
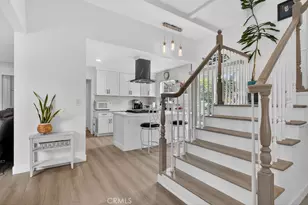
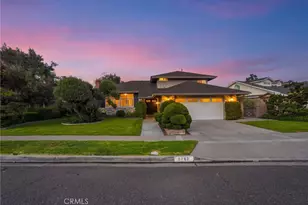
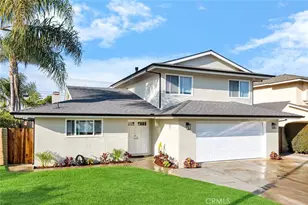
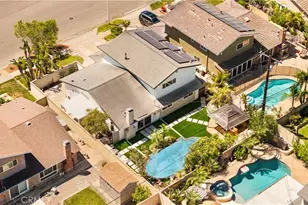
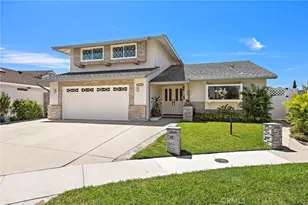
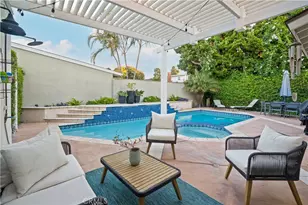
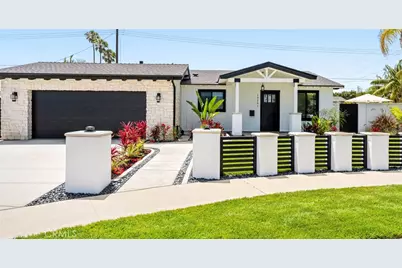
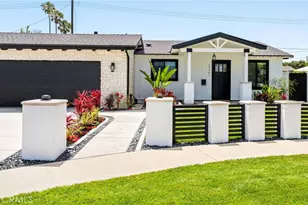
Welcome to 19261 Waterbury Lane, a rare offering where luxury, quality, and attention to detail converge. This exceptional custom home that has been extensively rebuilt and reimagined in 2026 with uncompromising attention to excellence, craftsmanship, and design. Every component of this home has been upgraded, creating a rare opportunity to own what feels like a brand-new custom property. The home features a new engineered foundation with reinforced shear walls, new structural framing, all-new plumbing, drain lines, water service lines, electrical systems, insulation, and roof sheathing, providing peace of mind for years to come. At the heart of the home is a spectacular chef's kitchen designed for both luxury living and entertaining featuring premium Thor appliances, custom cabinetry, an oversized 8-foot island, built-in bar area, wine refrigerator, and designer finishes that seamlessly blend style and functionality. Expansive black-framed Milgard windows and doors flood the home with natural light, while smooth Level 5 drywall and custom lighting create a sophisticated ambiance throughout. The primary suite offers a spa-inspired retreat featuring a walk-in shower, custom tilework, dual vanities, custom mirrors, designer lighting, separate water closet, and thoughtfully curated finishes. Custom built-in closet systems throughout the home provide exceptional storage and organization. Indoor-outdoor living is seamlessly integrated with a resort-style backyard featuring a newly designed pool and spa with water feature, automatic pool fill system, outdoor shower, built-in BBQ, outdoor refrigerator, fire pit, landscape lighting, artificial turf, drainage improvements, automatic irrigation system, and custom landscaping. Additional custom highlights include wire brushed natural oak floors, tile flooring in bathrooms, custom wall tile throughout, guest bathroom with dual sinks, bathtub and access to the resort style backyard, a metal roof, smooth stucco exterior with stone accents, epoxy-finished garage floors, automatic window shades, indoor fireplace, skylights, tankless water heater with recirculation system, whole-home Wi-Fi enhancements, security cameras, integrated speaker wiring, and extensive smart-home features. This is a rare opportunity to own an exceptional meticulously rebuilt luxury home where every detail has been thoughtfully considered and executed to the highest of standards. A full list of upgrade costs is available upon request.
Full Property Details
Full Property Details for 19261 Waterbury
General
- Sold For: $1,925,000
- Status: Closed
- Type: Single Family
- Source: MRMLS
- MLS ID: NP26108722
- Added to Site: 79 day(s) ago
Interior
- Rooms/Areas: All Bedrooms Down, Main Floor Primary Bedroom, Living Room, Family Room, Primary Suite, Primary Bathroom
- Interior Features: Track Lighting, Wet Bar, Wired for Sound, Recessed Lighting, Quartz Counters, Open Floorplan, Cathedral Ceiling(s), Beamed Ceilings, Block Walls, Wired for Data, Built-in Features
- Fireplace: Yes
- Fireplace(s): Gas, Firepit, Patio, Outside, Family Room
- Eating Areas: Breakfast Counter/Bar, Dining Room
- Appliances: 6 Burner Stove, ENERGY STAR Qualified Appliances, Gas Cooktop, Disposal, Microwave, Refrigerator, Tankless Water Heater, Recirculating Exhaust Fan, ENERGY STAR Qualified Water Heater, Range Hood, Water Line to Refrigerator, Dishwasher
- Flooring: Tile, Vinyl
Rooms
Bathrooms
- Total Bathrooms: 2
- Full Bathrooms: 2
Bedrooms
- Total Bedrooms: 4
Other Rooms
- Laundry: Gas Dryer Hookup, In Garage, Washer Hookup
Additional Information
- Pool: Yes
- Pool Description: In-Ground, Permits, Tile, Private, Gas Heat
- Spa Description: In-Ground, Private
Exterior
- Deck/Patio: Front Porch, Wood, Concrete, Tile, Open Patio, Stone
Parking
- Garage: Yes
- Garage Spaces: 2
- Parking: Concrete, Electric Vehicle Charging Station(s), Garage (Direct Access), Garage Faces Front, Driveway
Location
- County: Orange
- Subdivision: South Shores (SSHO)
- Driving Directions: Yorktown and Bushard
- Direction Faces: East
School Information
- School District: Huntington Beach Union High
- Elementary School: NEWLAN
- Middle School: TALBER
- High School: HUNBEA
Community
- Community Features: Gutters, Street Lights, Sidewalks
Heating & Cooling
- Cooling Type: Central Air, ENERGY STAR Qualified Equipment
- Heating Type: Fireplace(s), Central
Utilities
- Sewer: Public Sewer
- Water: Public
Structural Information
- Architectural Style: Traditional, Contemporary, Custom-Built
- Structure Type: Single Family Residence
- Construction: Wood Siding, Spray Foam Insulation, Stucco, Blown-In Insulation, Stone, Drywall Walls
- Foundation: Slab
- Roof: Metal
- Common Walls: No Common Walls
- Windows: Double-Pane Windows, Custom Covering, Skylight(s), ENERGY STAR Qualified Windows
- Doors: Sliding Doors
- Entry Location: 1
- Stories/Levels: One
- Stories Description: One
- Square Feet: 1,974
- Year Built: 1963
- Year Built Source: Public Records
- Property Condition: Building Permit, Additions/Alterations, Turnkey, Updated/Remodeled
Lot Features
- Property View: Neighborhood, Pool
- Lot Size (Acres): 0.1653
- Lot Size Source: Assessor
- Irrigation System: Sprinkler System
- Lot Description: Sprinklers in Front, 0-1 Unit/Acre, Front Yard, Rocks, Sprinkler System, Back Yard, Lawn
- Fencing (Description): Block, Wood
Financial Considerations
- Price Per Sq. Ft.: $975.18
Disclosures and Reports
- Special Conditions: Standard
- Inclusions: Refrigerator, appliances
Get Pre-Approved Today
Schools
Schools serving 19261 Waterbury
School Districts:Fountain Valley Elementary School District, Huntington Beach Union High School District
| Name | Grades | Distance |
|---|---|---|
William T. Newland Elementary School 8787 Dolphin Drive, Huntington Beach, CA 92646 | K-5 | 0.6 mi |
Talbert (Samuel E.) Middle School 9101 Brabham Drive, Huntington Beach, CA 92646 | 6-8 | 0.1 mi |
Huntington Beach High School 1905 Main Street, Huntington Beach, CA 92648 | 9-12 | 2.1 mi |
Disclaimer:
School attendance boundaries provided by ATTOM Data Solutions and are for reference only. Contact the school directly to verify enrollment eligibility.
Price & Sales History for 19261 Waterbury
Date
Details
Price
Change
Source
7/02/2026
Sold
$1,925,000
1.37%
MLS
6/08/2026
Listed
$1,899,000
—
MLS
Disclaimer: Historical sales information is derived from public records provided by the county offices. Information is not guaranteed and should be independently verified.
19261 Waterbury, Huntington Beach, CA 92646 (MLS# NP26108722) is a Single Family property that was sold at $1,925,000 on July 02, 2026. This property was listed by Tracy Heffelman from our Huntington Beach Office.Want to learn more about 19261 Waterbury? Do you have questions about finding other Single Family real estate for sale in South Huntington Beach? You can browse all South Huntington Beach real estate or contact a Coldwell Banker agent to request more information.