
This is a carousel with tiles that activate property listing cards. Use the previous and next buttons to navigate.
1/1
$1,525,000
This is a carousel with tiles that activate property listing cards. Use the previous and next buttons to navigate.
1/1
Property Description
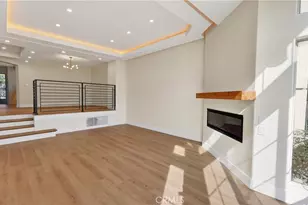
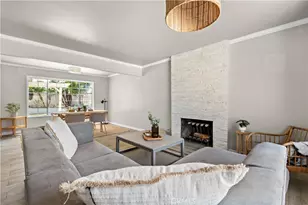
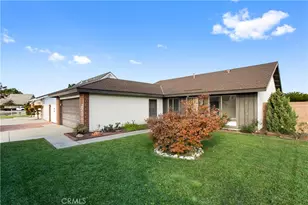
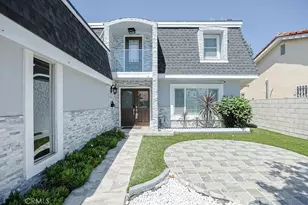
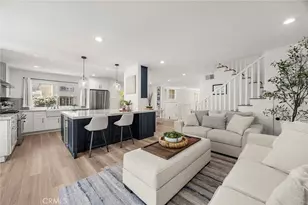
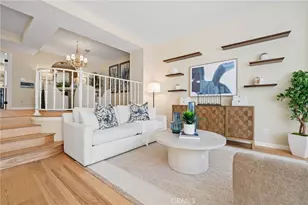
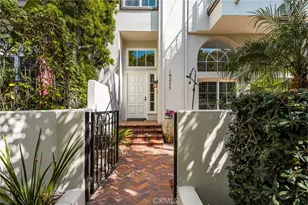
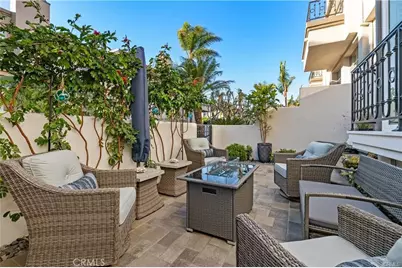
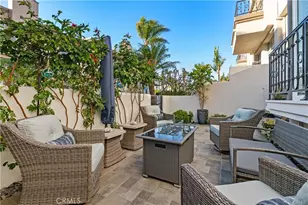
This stunning townhome is in the sought-after guard gated community of Seacliff on the Greens just minutes from Dog Beach, the pier, great restaurants, bike trails and walking distance to the Huntington Club. Every detail has been thoughtfully added to this FULLY REMODELED home! There was over $250,000 in upgrades in 2021. Enter the private patio with pavers, lighting, and a water feature. The grand foyer has a newly remodeled quarter bath. Enter the spacious living room that faces the front entrance. This open-concept plan with kitchen and dining room overlook the living room giving the home an expansive feel and with all its natural light. The Kitchen features quartz counters, custom backsplash, LG appliances, decorative floating shelves, new plantation shutters, Italian tile, and an entirely separate expanded bar area for entertainment as well as an additional eating area with a corner breakfast nook. Upstairs you will find an OPEN LOFT THAT CAN BE CONVERTED BACK TO A 3 BEDROOM, another balcony, 2 gorgeous, remodeled bathrooms, 2 bedrooms with a spacious master, and 2 walk-in closets. The master bath has dual sinks, recessed lighting, a stunning large custom walk-in shower, and a soaking tub. Additionally, this home comes with New AC, roof, osmosis filtration, a water softener, and an LG washer/dryer. The remodeled oversized two-car garage offers plenty of storage, two charging stations, epoxy floors, and finished cabinets throughout. This prime location is just steps from the clubhouse, 2 pools, spa, and fountains. This is Coastal luxury at its finest, and it is ready to move in. A must-see!
Full Property Details
Full Property Details for 19295 Wingedfoot Cir
General
- Sold For: $1,525,000
- HOA FEE: $565/month
- Status: Closed
- Type: Townhouse
- Source: MRMLS
- MLS ID: OC26099072
- Added to Site: 61 day(s) ago
Interior
- Rooms/Areas: Walk-In Closet, All Bedrooms Up, Living Room, Loft
- Interior Features: Beamed Ceilings, Chair Railings, Wired for Data, Bar, Balcony, Quartz Counters, Copper Plumbing (Partial), Ceiling Fan(s), 2 Staircases, Recessed Lighting, Open Floorplan, Storage
- Fireplace: Yes
- Fireplace(s): Raised Hearth, Living Room
- Eating Areas: Breakfast Counter/Bar, Family Kitchen
- Appliances: Gas Oven, Recirculating Exhaust Fan, Convection Oven, Gas Cooktop, Water Purifier, Icemaker, Water Softener, Range Hood, Self Cleaning Oven, Refrigerator, Disposal, 6 Burner Stove, Dishwasher, Vented Exhaust Fan, Microwave, Water Heater
- Flooring: Tile, Vinyl
Rooms
Bathrooms
- Total Bathrooms: 3
- Full Bathrooms: 2
- Half Bathrooms: 1
Bedrooms
- Total Bedrooms: 3
Other Rooms
- Laundry: Inside, In Closet, Upper Level, Stackable, Washer Included, Dryer Included
Additional Information
- Shared Amenities: Pet Rules, Guard, Pool, Clubhouse, Earthquake Insurance, Maintenance Grounds, Security
- Pool Description: Association, Heated
- Spa Description: Association
Exterior
- Deck/Patio: Front Porch, Brick, Stone
Parking
- Garage: Yes
- Garage Spaces: 2
- Parking: Electric Vehicle Charging Station(s), Garage (Direct Access), Garage Faces Rear, Garage (Two Doors), Oversized
Location
- County: Orange
- Subdivision: Seacliff Club Series (HSCS)
- Driving Directions: From Goldenwest turn north on Palm to Cherryhill gate entrance - left on Camelback to clubhouse
School Information
- School District: Huntington Beach Union High
Community
- Community Features: Curbs, Street Lights, Storm Drains, Sidewalks
- Assoc. Name: Huntington West
Heating & Cooling
- Cooling Type: Central Air
- Heating Type: Forced Air
Utilities
- Sewer: Public Sewer
- Water: Public
Structural Information
- Structure Type: Townhouse
- Common Walls: 2 Common Walls (or More)
- Windows: Plantation Shutters, ENERGY STAR Qualified Windows, Screens
- Entry Location: front door
- Stories/Levels: Multi/Split
- Stories Description: Multi/Split
- Square Feet: 2,065
- Sq. Ft. Source: Assessor
- Year Built: 1985
- Year Built Source: Assessor
- Property Condition: Turnkey
Lot Features
- Property View: None
- Lot Size (Acres): 0.0344
- Lot Size Source: Assessor
Financial Considerations
- Price Per Sq. Ft.: $738.5
- Association Fee: $565
- Assoc Fee Freq.: Monthly
- Other Fee: $350
- Other Fee Type: Association Fee 2
- Other Fee Freq.: Quarterly
Disclosures and Reports
- Special Conditions: Standard
Get Pre-Approved Today
Schools
Schools serving 19295 Wingedfoot Cir
School Districts:Huntington Beach Union High School District, Huntington Beach City Elementary School District
| Name | Grades | Distance |
|---|---|---|
Huntington Seacliff Elementary School 6701 Garfield Avenue, Huntington Beach, CA 92648 | K-5 | 0.9 mi |
Ethel Dwyer Middle School 1502 Palm Avenue, Huntington Beach, CA 92648 | 6-8 | 1.5 mi |
Huntington Beach High School 1905 Main Street, Huntington Beach, CA 92648 | 9-12 | 1.4 mi |
Disclaimer:
School attendance boundaries provided by ATTOM Data Solutions and are for reference only. Contact the school directly to verify enrollment eligibility.
Price & Sales History for 19295 Wingedfoot Cir
Date
Details
Price
Change
Source
6/19/2026
Sold
$1,525,000
1.87%
MLS
5/06/2026
Listed
$1,497,000
—
MLS
Disclaimer: Historical sales information is derived from public records provided by the county offices. Information is not guaranteed and should be independently verified.
19295 Wingedfoot Circle, Huntington Beach, CA 92648 (MLS# OC26099072) is a Townhouse property that was sold at $1,525,000 on June 19, 2026. This property was listed by Lisa Karos from our Huntington Beach Office.Want to learn more about 19295 Wingedfoot Circle? Do you have questions about finding other Townhouse real estate for sale in West Huntington Beach? You can browse all West Huntington Beach real estate or contact a Coldwell Banker agent to request more information.