This is a carousel with tiles that activate property listing cards. Use the previous and next buttons to navigate.
1/1
$899,000
This is a carousel with tiles that activate property listing cards. Use the previous and next buttons to navigate.
1/1
Property Description
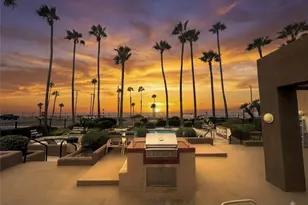
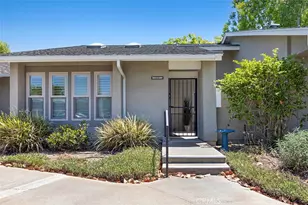
Welcome to the prestigious 24-hour guard-gated community of Pacific Ranch-where resort-style living meets the effortless coastal lifestyle of Huntington Beach, just moments from the sand.
Rarely available and highly sought after, this exceptional 2-bedroom residence with an upstairs loft offers over 1,400 square feet of thoughtfully designed living space, enhanced by soaring ceilings and an abundance of natural light that create a truly open feel.
The home has been beautifully curated with luxury vinyl flooring, dual-pane windows, recessed lighting, and smart home features including a Nest thermostat. The open-concept layout seamlessly connects the main living areas.
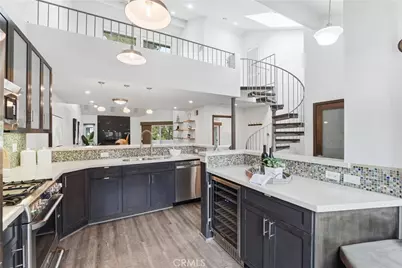
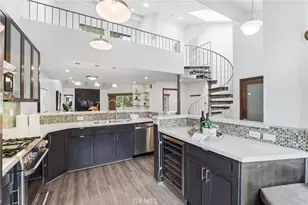
The kitchen is both refined and inviting, featuring maple cabinetry, stone countertops, stainless steel appliances, a designer backsplash, breakfast bar, and beverage refrigerator-perfect for entertaining.
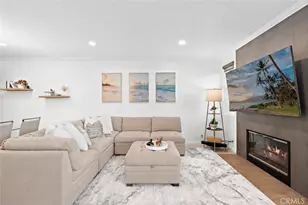
The spacious family room showcases a custom stone fireplace, surround sound system with a dedicated entertainment closet, and sliding doors that open to a private balcony overlooking lush greenbelts.
The primary suite offers vaulted ceilings, custom-organized closets, and direct balcony access for seamless indoor-outdoor living. The spa-inspired bath features stone countertops and a walk-in steam shower. The secondary bedroom is generously sized and paired with a beautifully upgraded full bath.
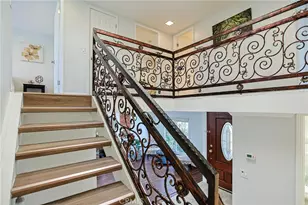
A striking spiral staircase leads to the versatile loft, ideal as a third bedroom, office, or media room.
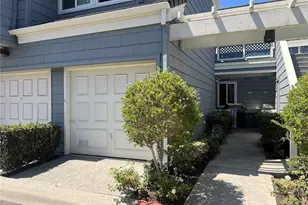
Additional highlights include an enclosed one-car garage, assigned parking space, inside laundry, skylights, and thoughtful upgrades throughout.
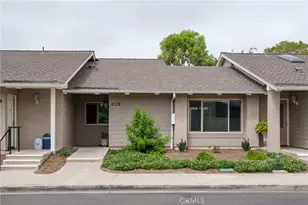
Residents of Pacific Ranch enjoy pools, spas, a clubhouse, streams, and beautifully maintained grounds. Ideally located near Seacliff Shopping Center, Huntington Beach High School, and just a short bike ride to the iconic Huntington Beach Pier, Pacific City, and Main Street-this is coastal living at its finest.
Full Property Details
Full Property Details for 19401 Sunray Ln #204
General
- Sold For: $899,000
- HOA FEE: $598/month
- Status: Closed
- Type: Condo
- Source: MRMLS
- MLS ID: OC26071771
- Added to Site: 190 day(s) ago
Interior
- Rooms/Areas: Main Floor Primary Bedroom, Kitchen, Family Room, Loft
- Interior Features: Balcony, High Ceilings, Living Room Balcony, Ceiling Fan(s), Recessed Lighting, Open Floorplan
- Fireplace: Yes
- Fireplace(s): Family Room
- Eating Areas: Breakfast Counter/Bar, In Living Room
- Appliances: Water Heater, Microwave, Refrigerator, Free-Standing Range, Gas Range, Gas Oven, Dishwasher
- Flooring: Vinyl
Rooms
Bathrooms
- Total Bathrooms: 2
- Full Bathrooms: 2
Bedrooms
- Total Bedrooms: 2
Other Rooms
- Laundry: Inside, In Closet, Stackable, Washer Included, Dryer Included
Additional Information
- Shared Amenities: Water, Guard, Management, Sewer, Pool, Trash, Clubhouse, Controlled Access, Spa/Hot Tub, Maintenance Grounds, Security
- Pool Description: Association, Fenced, Community
- Spa Description: Association, Community, Heated
Parking
- Garage: Yes
- Garage Spaces: 1
- Parking: Garage (Single Door)
Location
- County: Orange
- Subdivision: Pacific Ranch Villas (PRAV)
- Driving Directions: From Yorktown, enter guard gate at Ranch Lane, Turn Right on Coho Dr, Right on Sunray Lane, Property on the right
School Information
- School District: Huntington Beach Union High
- Middle School: DWYER
- High School: HUNTIN
Community
- Community Features: Gutters, Curbs, Sidewalks
- Assoc. Name: Optimum Property Management
Heating & Cooling
- Cooling Type: Central Air
- Heating Type: Central
Utilities
- Sewer: Public Sewer
- Water: Public
Structural Information
- Architectural Style: Cape Cod
- Structure Type: Condominium
- Roof: Tile
- Common Walls: 2 Common Walls (or More), No One Above
- Disability Access: None
- Entry Location: Front door
- Stories/Levels: Two
- Stories Description: Two
- Square Feet: 1,415
- Sq. Ft. Source: Assessor
- Year Built: 1986
- Year Built Source: Assessor
- Property Condition: Turnkey, Updated/Remodeled
Lot Features
- Property View: Park/Greenbelt, Neighborhood
- Lot Size (Acres): 2.3924
- Lot Size Source: Assessor
Financial Considerations
- Price Per Sq. Ft.: $635.34
- Association Fee: $598
- Assoc Fee Freq.: Monthly
Disclosures and Reports
- Special Conditions: Standard
- Inclusions: Washer, Dryer, Refrigerator
Listed by Compass, Chrissy Reilly and Compass, Diane Kutinsky
Sold by Nonmember Mrml, DIANA KORON

Get Pre-Approved Today
Schools
Schools serving 19401 Sunray Ln #204
School Districts:Huntington Beach Union High School District, Huntington Beach City Elementary School District
| Name | Grades | Distance |
|---|---|---|
Agnes L. Smith Elementary School 770 17th Street, Huntington Beach, CA 92648 | K-5 | 0.8 mi |
Ethel Dwyer Middle School 1502 Palm Avenue, Huntington Beach, CA 92648 | 6-8 | 1 mi |
Huntington Beach High School 1905 Main Street, Huntington Beach, CA 92648 | 9-12 | 0.5 mi |
Disclaimer:
School attendance boundaries provided by ATTOM Data Solutions and are for reference only. Contact the school directly to verify enrollment eligibility.
Price & Sales History for 19401 Sunray Ln #204
Date
Details
Price
Change
Source
7/09/2026
Sold
$899,000
—
MLS
5/19/2026
Price Reduced
$899,000
-2.81%
MLS
4/23/2026
Price Reduced
$925,000
-2.53%
MLS
4/08/2026
Listed
$949,000
—
MLS
Disclaimer: Historical sales information is derived from public records provided by the county offices. Information is not guaranteed and should be independently verified.
19401 Sunray Lane #204, Huntington Beach, CA 92648 (MLS# OC26071771) is a Condo property that was sold at $899,000 on July 09, 2026. Want to learn more about 19401 Sunray Lane #204? Do you have questions about finding other Condo real estate for sale in West Huntington Beach? You can browse all West Huntington Beach real estate or contact a Coldwell Banker agent to request more information.