
This is a carousel with tiles that activate property listing cards. Use the previous and next buttons to navigate.
1/1
$1,509,999
This is a carousel with tiles that activate property listing cards. Use the previous and next buttons to navigate.
1/1
Property Description
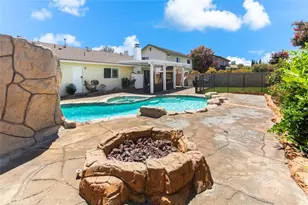
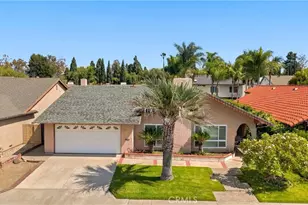
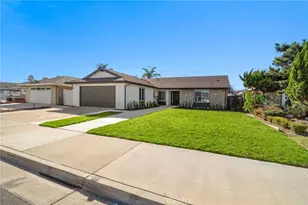
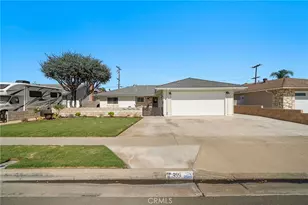
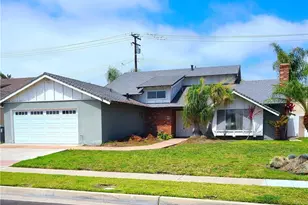
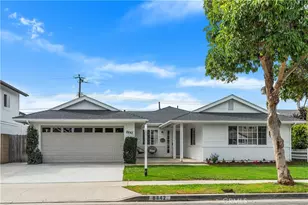
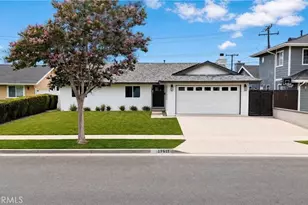
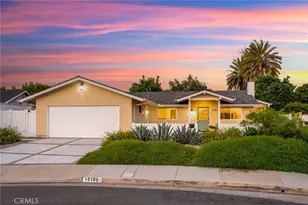
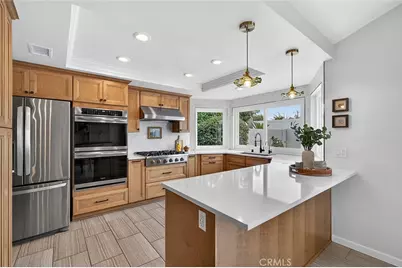
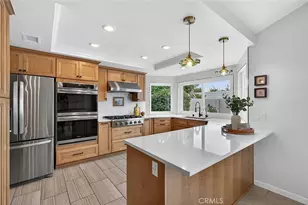
Welcome to this highly sought-after Goldenwest Estates II single-story home in desirable South Huntington Beach, where spacious living, thoughtful upgrades, and the ultimate beach lifestyle come together. Built by S&S Homes, a builder well known for superior construction quality and generous floor plans, this 4-bedroom, 2-bath residence offers the ideal blend of comfort, functionality, and coastal charm. Step through the gated front courtyard - an inviting space perfect for morning coffee - and into the light-filled open-concept floor plan. The expansive living room features vaulted ceilings, recessed lighting, and a cozy fireplace, creating a space ideal for both everyday living and entertaining. The beautifully remodeled kitchen is truly the heart of the home, featuring stunning wood cabinetry, quartz countertops, double ovens, a 6-burner gas cooktop, wine refrigerator, abundant storage, and generous prep space. Large windows provide views of the backyard and fill the space with natural light, while the open layout makes it easy to stay connected whether gathering for casual dinners or enjoying slow weekend mornings at home. The spacious primary suite serves as a relaxing retreat, featuring vaulted ceilings, recessed lighting, and an en-suite bathroom with dual sinks - the perfect place to unwind at the end of the day. Additional highlights include an inside laundry room, newer interior doors, air conditioning, a tankless water heater, and garage storage cabinets perfect for organizing bikes, surfboards, and all your beach gear. Step outside to the private backyard with no neighbors directly behind, offering plenty of space for outdoor dining, entertaining & gardening. Just down the street, Langenbeck Park features a playground, open green space, & walking paths, adding even more to the neighborhood's exceptional lifestyle appeal. Located only a few miles from the sand, this home offers the opportunity to fully embrace Huntington Beach living - from morning bike rides to the coast & sunset beach walks to weekends spent surfing, dining, and enjoying nearby shopping and local restaurants. With easy freeway access, nearby parks, and access to highly regarded schools within the Huntington Beach Union High School District, this is a rare opportunity to enjoy the very best of Surf City living in one of South Huntington Beach's most desirable neighborhoods.
Full Property Details
Full Property Details for 19402 Coralwood Ln
General
- Sold For: $1,509,999
- Status: Closed
- Type: Single Family
- Source: MRMLS
- MLS ID: OC26115484
- Added to Site: 56 day(s) ago
Interior
- Rooms/Areas: All Bedrooms Down, Main Floor Primary Bedroom, Living Room, Main Floor Bedroom, Den
- Interior Features: Quartz Counters, High Ceilings, Recessed Lighting, Open Floorplan, Cathedral Ceiling(s)
- Fireplace: Yes
- Fireplace(s): Gas, Living Room
- Eating Areas: Breakfast Counter/Bar, Dining Room, In Kitchen
- Appliances: 6 Burner Stove, Gas Cooktop, Tankless Water Heater, Range Hood, Double Oven, Dishwasher
- Flooring: Tile, Carpet
Rooms
Bathrooms
- Total Bathrooms: 2
- Full Bathrooms: 2
Bedrooms
- Total Bedrooms: 4
Other Rooms
- Laundry: Inside, Individual Room
Additional Information
- Pool Description: None
- Spa Description: None
Exterior
- Deck/Patio: Concrete
Parking
- Garage: Yes
- Garage Spaces: 2
- Parking: Garage, Driveway Level
Location
- County: Orange
- Subdivision: Goldenwest Estates II (GWE2)
- Driving Directions: From Magnolia, turn on Seahurst and left on Coralwood.
School Information
- School District: Huntington Beach Union High
- Elementary School: NEWLAN
- Middle School: TALBER
- High School: HUNBEA
Community
- Community Features: Biking, Sidewalks, Park
Heating & Cooling
- Cooling Type: Central Air
- Heating Type: Central
Utilities
- Sewer: Public Sewer
- Water: Public
Structural Information
- Structure Type: Single Family Residence
- Roof: Composition
- Common Walls: No Common Walls
- Disability Access: No Interior Steps
- Entry Location: 1
- Stories/Levels: One
- Stories Description: One
- Square Feet: 1,868
- Sq. Ft. Source: Assessor
- Year Built: 1976
- Year Built Source: Assessor
Lot Features
- Property View: None
- Lot Size (Acres): 0.1377
- Lot Size Source: Assessor
- Lot Description: Rectangular Lot, Park Nearby
- Fencing (Description): Block
Financial Considerations
- Price Per Sq. Ft.: $808.35
Disclosures and Reports
- Special Conditions: Standard
Get Pre-Approved Today
Schools
Schools serving 19402 Coralwood Ln
School Districts:Fountain Valley Elementary School District, Huntington Beach Union High School District
| Name | Grades | Distance |
|---|---|---|
William T. Newland Elementary School 8787 Dolphin Drive, Huntington Beach, CA 92646 | K-5 | 0.3 mi |
Talbert (Samuel E.) Middle School 9101 Brabham Drive, Huntington Beach, CA 92646 | 6-8 | 0.2 mi |
Huntington Beach High School 1905 Main Street, Huntington Beach, CA 92648 | 9-12 | 1.8 mi |
Disclaimer:
School attendance boundaries provided by ATTOM Data Solutions and are for reference only. Contact the school directly to verify enrollment eligibility.
Price & Sales History for 19402 Coralwood Ln
Date
Details
Price
Change
Source
7/01/2026
Sold
$1,509,999
13.96%
MLS
6/04/2026
Listed
$1,325,000
—
MLS
Disclaimer: Historical sales information is derived from public records provided by the county offices. Information is not guaranteed and should be independently verified.
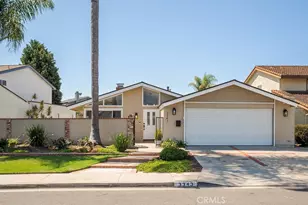
19402 Coralwood Lane, Huntington Beach, CA 92646 (MLS# OC26115484) is a Single Family property that was sold at $1,509,999 on July 01, 2026. This property was listed by Amy Gillissen from our Huntington Beach Office.Want to learn more about 19402 Coralwood Lane? Do you have questions about finding other Single Family real estate for sale in South Huntington Beach? You can browse all South Huntington Beach real estate or contact a Coldwell Banker agent to request more information.