This is a carousel with tiles that activate property listing cards. Use the previous and next buttons to navigate.
1/1
$5,650
This is a carousel with tiles that activate property listing cards. Use the previous and next buttons to navigate.
1/1
Property Description
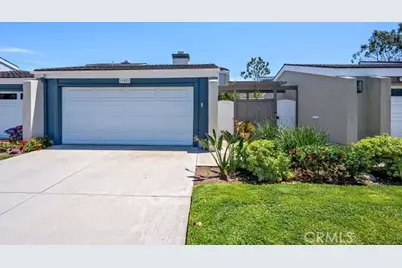
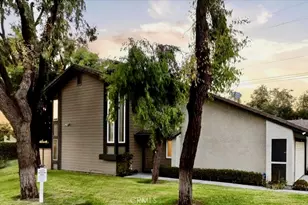
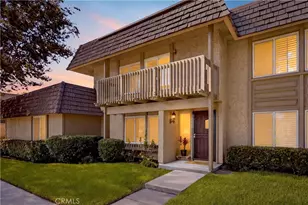
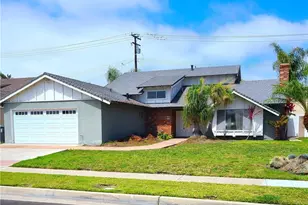
Welcome to 19502 Sandcastle Lane, a remodeled two-story patio home in the sought-after Beachwalk community. Tucked in a quiet, private location with greenbelt views and a nearby pool, this home offers a rare blend of privacy and convenience just minutes from the beach, shopping, dining, parks, and top-rated schools.
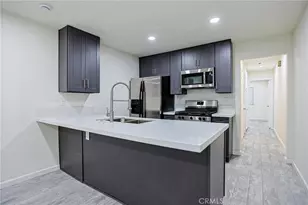
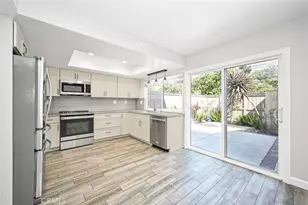
Thoughtfully expanded, the flexible floor plan includes a versatile bonus space ideal for an office, studio, or additional living area. The living room features a cozy fireplace, while the open kitchen and dining/family area create an easy flow for everyday living and entertaining.
Upstairs offers three spacious bedrooms with vaulted ceilings and two full baths, plus a powder room on the main level. Fresh paint and updated flooring provide a clean, modern feel throughout.
Enjoy a large private backyard patio surrounded by lush landscaping, along with secure enclosed entry and peaceful surroundings. Ideally located to capture ocean breezes while remaining just minutes from the coast.
Beachwalk amenities include multiple pools, greenbelts, a clubhouse, and sand volleyball courts.
Full Property Details
Full Property Details for 19502 Sandcastle
General
- Rent: $5,650
- Status: Closed
- Type: Single Family
- Source: MRMLS
- MLS ID: OC26090896
- Added to Site: 80 day(s) ago
Rental Information
- Lease/Rent Term: 12 Months
Interior
- Rooms/Areas: Primary Bedroom, All Bedrooms Up, Office, Kitchen, Family Room, Primary Bathroom
- Fireplace: Yes
- Fireplace(s): Living Room
- Eating Areas: Breakfast Counter/Bar, Dining Room
- Appliances: Electric Oven, Free-Standing Range, Electric Cooktop, Water Line to Refrigerator, Icemaker, Range Hood, Refrigerator, Freezer, Electric Range, Disposal, Dishwasher, Vented Exhaust Fan, Microwave
- Furnishings: Unfurnished
- Flooring: Laminate
Rooms
Bathrooms
- Total Bathrooms: 3
- Full Bathrooms: 2
- Half Bathrooms: 1
Bedrooms
- Total Bedrooms: 3
Other Rooms
- Laundry: In Garage, Washer Included, Dryer Included
Additional Information
- Shared Amenities: Maintenance Front Yard, Pool, Clubhouse, Spa/Hot Tub
- Pool Description: Association, In-Ground, Community
- Spa Description: Association, Community, Heated
Exterior
- Deck/Patio: Lanai, Enclosed, Open Patio, Patio
Parking
- Garage: Yes
- Garage Spaces: 2
- Parking: Garage, Driveway Up Slope From Street, Paved, Garage Faces Front, Private, Side-by-Side, Garage Door Opener, Unassigned
Location
- County: Orange
- Subdivision: Beachwalk (BCWK)
- Driving Directions: On Goldenwest between Palm and Yorktown
- Direction Faces: North
School Information
- School District: Huntington Beach Union High
- Elementary School: SMITH
- Middle School: DWYER
- High School: HUNBEA
Community
- Mgmt. Company: Keystone Pacific
Heating & Cooling
- Cooling Type: Whole House Fan, Central Air
- Heating Type: Natural Gas, Central
Utilities
- Sewer: Public Sewer
- Water: Public
Structural Information
- Architectural Style: Contemporary
- Construction: Plaster, Frame, Brick, Concrete, Block, Glass, Drywall Walls
- Roof: Composition
- Common Walls: 2 Common Walls (or More)
- Windows: Drapes
- Doors: Sliding Doors
- Entry Floor Number: 1
- Entry Location: front
- Stories/Levels: Two
- Stories Description: Two
- Square Feet: 1,875
- Sq. Ft. Source: Assessor
- Year Built: 1973
- Property Condition: Updated/Remodeled
Lot Features
- Property View: Park/Greenbelt, Neighborhood, Pool
- Lot Size (Acres): 0.0621
- Lot Size (Sq. Ft.): 2,706
- Lot Size Source: Assessor
- Lot Dimensions: 2706
- Irrigation System: Sprinkler System
- Lot Description: Sprinklers in Front, 0-1 Unit/Acre, Park Nearby, Slopes Up from Street
Financial Considerations
- Price Per Sq. Ft.: $3.01
- Security Deposit: $4,650
- Pet Deposit: $500
- Terms: 12 Months
Listed and Sold by First Team Real Estate, Christine Green

Schools
Schools serving 19502 Sandcastle
School Districts:Huntington Beach Union High School District, Huntington Beach City Elementary School District
| Name | Grades | Distance |
|---|---|---|
Agnes L. Smith Elementary School 770 17th Street, Huntington Beach, CA 92648 | K-5 | 0.4 mi |
Ethel Dwyer Middle School 1502 Palm Avenue, Huntington Beach, CA 92648 | 6-8 | 0.6 mi |
Huntington Beach High School 1905 Main Street, Huntington Beach, CA 92648 | 9-12 | 0.3 mi |
Disclaimer:
School attendance boundaries provided by ATTOM Data Solutions and are for reference only. Contact the school directly to verify enrollment eligibility.
Price History for 19502 Sandcastle
Date
Details
Price
Change
Source
6/15/2026
Sold
$5,650
—
MLS
5/06/2026
Listed
$5,650
—
MLS
Disclaimer: Historical sales information is derived from public records provided by the county offices. Information is not guaranteed and should be independently verified.
19502 Sandcastle, Huntington Beach, CA 92648 (MLS# OC26090896) is a Single Family property that was sold at $5,650 on June 15, 2026. Want to learn more about 19502 Sandcastle? Do you have questions about finding other real estate for sale or rent in West Huntington Beach? You can browse all West Huntington Beach rentals or contact a Coldwell Banker agent to request more information.