This is a carousel with tiles that activate property listing cards. Use the previous and next buttons to navigate.
1/1
$2,945
This is a carousel with tiles that activate property listing cards. Use the previous and next buttons to navigate.
1/1
Property Description
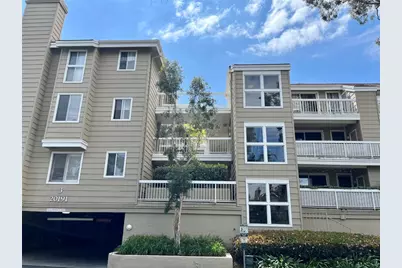
Highly upgraded 1 bedroom, 1 bathroom plus loft top floor Seabridge Villas condo with views of pool and greenbelt.
Amenities include:
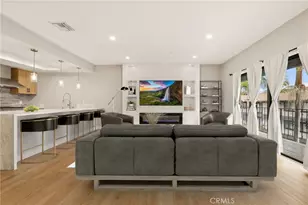
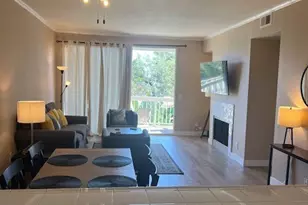
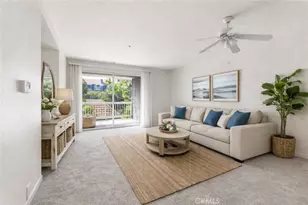
* Open floor plan featuring spacious living room with rich hardwood LVT flooring, vaulted ceilings, upgraded fireplace, recessed lighting and sliding glass doors to private deck
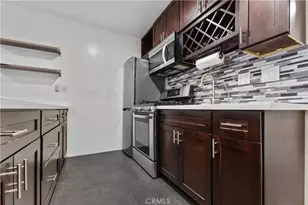
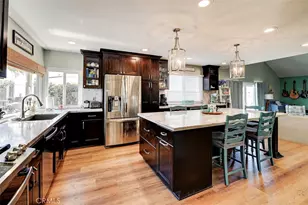
* Bright, functional kitchen with dark quartz countertops & breakfast bar, custom tile backsplash, lightwood cabinetry and newer stainless steel appliances (refrigerator included as-is).
* Separate dining area off living room/kitchen with spot lighting.
* Very large bedroom including master suite with vaulted ceilings, two rows of mirrored closets with extensive built-ins and an en-suite bath (also accessible from living room).
* Circular stairwell leads to open loft with built-ins. Perfect for a second sleeping space, home office, TV area, craft room, etc.
* Large balcony off living room features serene views of the greenbelt, trees and community pool. Perfect for entertaining, BBQs, dining outdoors and quiet relaxing.
* Inside washer and dryer hookups (stacked washer & dryer included AS-IS)
* Two underground parking spots.
* Biking distance from world famous beaches and HB pier, dining, entertainment and shopping (Pacific City and Main Street are only a few blocks away).
* Close to award winning schools and major freeways.
* Gate guarded community with community pool, spa, tennis courts, racquetball, BBQs, MASSIVE park, picnic tables and clubhouse.
OTHER DETAILS:
* Available for June 6th, 2026.
* Minimum of one year lease required.
* Sorry, not pets permitted.
* No smoking or vaping of any kind.
* Tenant is responsible for electricity and gas. Water and trash provided by HOA.
* Gardening provided by homeowners association
Full Property Details
Full Property Details for 20191 Cape Coral Ln #3-314
General
- Rent: $2,945
- Status: Closed
- Type: Condo
- Source: MRMLS
- MLS ID: OC26102572
- Added to Site: 75 day(s) ago
Rental Information
- Lease/Rent Term: 12 Months
Interior
- Rooms/Areas: Primary Bedroom, Main Floor Primary Bedroom, Living Room, Loft, Primary Bathroom
- Fireplace: Yes
- Fireplace(s): Gas, Living Room
- Eating Areas: Breakfast Counter/Bar, In Living Room
- Appliances: Electric Oven, Electric Cooktop, Range Hood, Refrigerator, Electric Range, Disposal, Dishwasher, Microwave
- Furnishings: Unfurnished
- Flooring: Wood
Rooms
Bathrooms
- Total Bathrooms: 1
- Full Bathrooms: 1
Bedrooms
- Total Bedrooms: 1
Other Rooms
- Laundry: In Closet, Stackable, Washer Included, Dryer Included
Additional Information
- Shared Amenities: Guard, Tennis Court(s), Pool, Dog Park, Barbecue, Spa/Hot Tub
- Pool Description: Association, In-Ground, Community, Heated
- Spa Description: Association, In-Ground, Community
Exterior
- Deck/Patio: Deck
Parking
- Garage: Yes
- Garage Spaces: 2
- Carport Spaces: 2
- Parking: Assigned
Location
- County: Orange
- Subdivision: Seabridge Villas (SBVL)
- Driving Directions: Enter Seabridge on Beach Blvd near Adams - When guard opens the gate - make a Left - Go to the Second Bldg - Park in Guest Parking in front of second bldg - Take elevator to the third floor - Condo is on the right side when you exit the elevator
School Information
- School District: Huntington Beach Union High
Community
- Mgmt. Company: Monticello Property Managment
Heating & Cooling
- Cooling Type: None
- Heating Type: Electric
Utilities
- Sewer: Public Sewer
- Water: Public
Structural Information
- Common Walls: 2 Common Walls (or More)
- Entry Floor Number: 1
- Entry Location: 1
- Stories/Levels: Two
- Stories Description: Two
- Square Feet: 890
- Sq. Ft. Source: Assessor
- Year Built: 1985
Lot Features
- Property View: Trees/Woods, Pool
- Lot Size (Acres): 0.0204
- Lot Size (Sq. Ft.): 890
- Lot Size Source: Estimated
- Lot Description: Park Nearby
Financial Considerations
- Price Per Sq. Ft.: $3.31
- Security Deposit: $2,945
- Terms: 12 Months
Listed and Sold by Monticello Property Management, Michael Flory

Schools
Schools serving 20191 Cape Coral Ln #3-314
School Districts:Huntington Beach Union High School District, Huntington Beach City Elementary School District
| Name | Grades | Distance |
|---|---|---|
John R. Peterson Elementary School 20661 Farnsworth Lane, Huntington Beach, CA 92646 | K-5 | 0.5 mi |
Isaac L. Sowers Middle School 9300 Indianapolis Avenue, Huntington Beach, CA 92646 | 6-8 | 1.4 mi |
Edison High School 21400 Magnolia Street, Huntington Beach, CA 92646 | 9-12 | 1.5 mi |
Disclaimer:
School attendance boundaries provided by ATTOM Data Solutions and are for reference only. Contact the school directly to verify enrollment eligibility.
Price History for 20191 Cape Coral Ln #3-314
Date
Details
Price
Change
Source
7/07/2026
Sold
$2,945
—
MLS
5/11/2026
Listed
$2,945
—
MLS
Disclaimer: Historical sales information is derived from public records provided by the county offices. Information is not guaranteed and should be independently verified.
20191 Cape Coral Lane #3-314, Huntington Beach, CA 92646 (MLS# OC26102572) is a Condo property that was sold at $2,945 on July 07, 2026. Want to learn more about 20191 Cape Coral Lane #3-314? Do you have questions about finding other real estate for sale or rent in South Huntington Beach? You can browse all South Huntington Beach rentals or contact a Coldwell Banker agent to request more information.