This is a carousel with tiles that activate property listing cards. Use the previous and next buttons to navigate.
1/1
$6,700
This is a carousel with tiles that activate property listing cards. Use the previous and next buttons to navigate.
1/1
Property Description
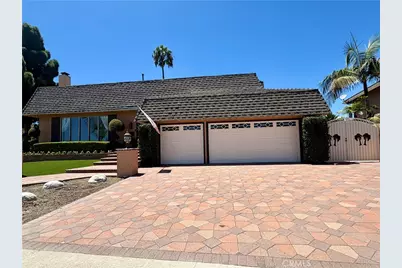
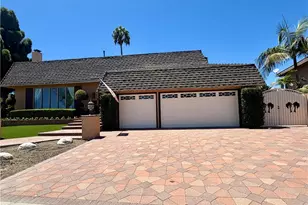
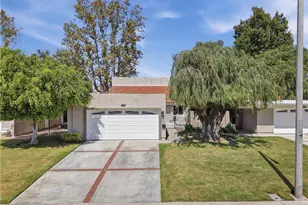
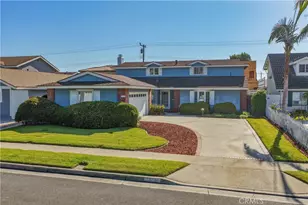
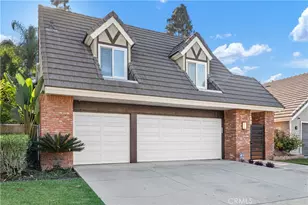
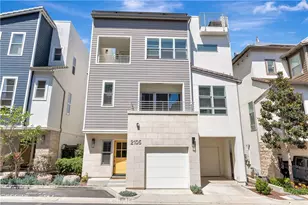
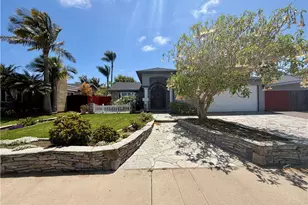
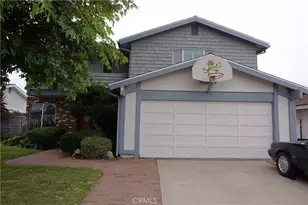
Welcome to this beautifully appointed Meredith Gardens residence, ideally positioned on a desirable corner lot and offering an exceptional blend of comfort, style, and effortless indoor-outdoor living. A welcoming interior showcases beautiful wood flooring, tile flooring on the lower level, abundant recessed lighting, and inviting living and family rooms designed for both everyday living and entertaining. The versatile downstairs room offers the perfect space for a guest bedroom, home office, or flex space, complemented by a full bath featuring a walk-in shower. At the heart of the home, the remodeled kitchen is both stylish and functional, featuring crisp white cabinetry, granite countertops, stainless steel appliances, and a spacious center island with ample seating-perfect for gathering with family and friends. Upstairs, the serene primary suite offers a generous walk-in closet with custom built-ins, spacious vanity, and beautifully appointed walk-in shower. The secondary bath features a dual-sink vanity and shower/tub combination with a sleek glass enclosure. Step outside to your own private retreat, where a sparkling in-ground pool, above-ground spa, mature tropical landscaping, and multiple seating areas create an inviting backdrop for relaxing and entertaining. Newly installed artificial turf enhances both the front and backyard, offering a beautifully manicured look with low-maintenance appeal. Completing the package is a spacious 3-car garage, making this exceptional Meredith Gardens home one not to miss.
Full Property Details
Full Property Details for 20441 Ravenwood
General
- Rent: $6,700
- Status: Closed
- Type: Single Family
- Source: MRMLS
- MLS ID: OC26180201
- Added to Site: 34 day(s) ago
Rental Information
- Lease/Rent Term: 12 Months
Interior
- Rooms/Areas: Walk-In Closet, Entry, Separate Family Room, Kitchen, Living Room, Main Floor Bedroom, Family Room
- Fireplace: Yes
- Fireplace(s): Living Room
- Eating Areas: In Kitchen
- Appliances: 6 Burner Stove, Gas Range, Gas Oven, Dishwasher
- Furnishings: Unfurnished
- Flooring: Tile, Wood
Rooms
Bathrooms
- Total Bathrooms: 3
- Full Bathrooms: 3
Bedrooms
- Total Bedrooms: 5
Other Rooms
- Laundry: In Garage
Additional Information
- Pool: Yes
- Pool Description: In-Ground, Private
- Spa Description: Private, Above-Ground
Exterior
- Deck/Patio: Concrete
Parking
- Garage: Yes
- Garage Spaces: 3
- Parking: Garage, Garage (Direct Access), Garage Faces Front
Location
- County: Orange
- Subdivision: Meredith Gardens (MERE)
- Driving Directions: South of Adams. East of Brookhurst.
School Information
- School District: Huntington Beach Union High
- Elementary School: HAWES
- Middle School: SOWERS
- High School: EDISON
Heating & Cooling
- Cooling Type: Central Air
- Heating Type: Central
Utilities
- Sewer: Public Sewer
- Water: Public
Structural Information
- Architectural Style: Traditional
- Roof: Composition
- Common Walls: No Common Walls
- Entry Floor Number: 1
- Entry Location: 1
- Stories/Levels: Multi/Split,Two
- Stories Description: Multi/Split, Two
- Square Feet: 2,684
- Sq. Ft. Source: Assessor
- Year Built: 1956
Lot Features
- Property View: Park/Greenbelt, Neighborhood
- Lot Size (Acres): 0.1755
- Lot Size (Sq. Ft.): 7,644
- Lot Size Source: Assessor
- Lot Description: Corner Lot, Back Yard
- Fencing (Description): Block
Financial Considerations
- Price Per Sq. Ft.: $2.5
- Security Deposit: $6,700
- Key Deposit: $100
- Pet Deposit: $1,000
- Terms: 12 Months
Listed and Sold by First Team Real Estate, JoAn Hawley-Verstraete

Schools
Schools serving 20441 Ravenwood
School Districts:Huntington Beach Union High School District, Huntington Beach City Elementary School District
| Name | Grades | Distance |
|---|---|---|
Ralph E. Hawes Elementary School 9682 Yellowstone Drive, Huntington Beach, CA 92646 | K-5 | 0.6 mi |
Isaac L. Sowers Middle School 9300 Indianapolis Avenue, Huntington Beach, CA 92646 | 6-8 | 0.9 mi |
Edison High School 21400 Magnolia Street, Huntington Beach, CA 92646 | 9-12 | 1.5 mi |
Disclaimer:
School attendance boundaries provided by ATTOM Data Solutions and are for reference only. Contact the school directly to verify enrollment eligibility.
Price History for 20441 Ravenwood
Date
Details
Price
Change
Source
9/14/2026
Sold
$6,700
—
MLS
8/18/2026
Listed
$6,700
—
MLS
Disclaimer: Historical sales information is derived from public records provided by the county offices. Information is not guaranteed and should be independently verified.
20441 Ravenwood, Huntington Beach, CA 92646 (MLS# OC26180201) is a Single Family property that was sold at $6,700 on September 14, 2026. Want to learn more about 20441 Ravenwood? Do you have questions about finding other real estate for sale or rent in South Huntington Beach? You can browse all South Huntington Beach rentals or contact a Coldwell Banker agent to request more information.