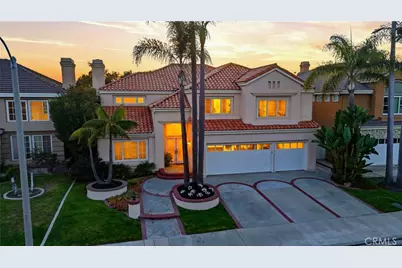
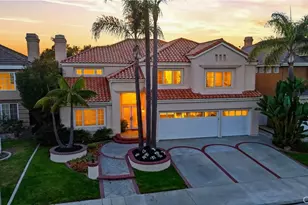
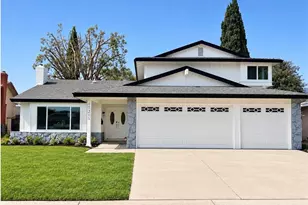
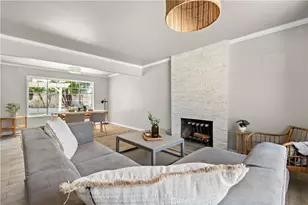
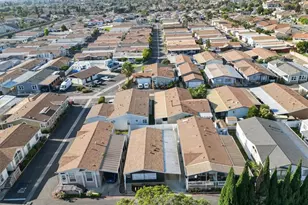
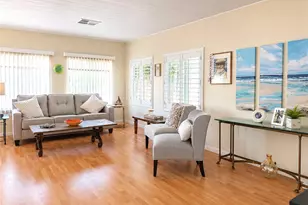
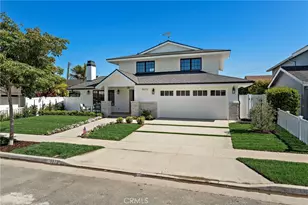
Full Property Details for 21171 Hillsdale Ln
General
- Sold For: $2,928,000
- HOA FEE: $195/month
- Status: Closed
- Type: Single Family
- Source: MRMLS
- MLS ID: OC26176681
- Added to Site: 118 day(s) ago
Interior
- Rooms/Areas: Formal Entry, Walk-In Closet, Attic, Laundry, Office, Living Room, Main Floor Bedroom, Family Room, Den, Primary Bathroom
- Interior Features: Bar, Ceiling Fan(s), Recessed Lighting, Cathedral Ceiling(s)
- Fireplace: Yes
- Fireplace(s): Living Room, Family Room
- Eating Areas: Dining Room, Breakfast Nook
- Appliances: Convection Oven, Microwave, Refrigerator, Gas Range, Electric Oven, Double Oven, Freezer, Dishwasher
- Flooring: Tile, Carpet, Stone
Rooms
- Total Bathrooms: 5
- Full Bathrooms: 4
- Half Bathrooms: 1
- Laundry: Inside, Individual Room, Electric Dryer Hookup
Additional Information
- Shared Amenities: Controlled Access, Maintenance Grounds
- Pool: Yes
- Pool Description: In-Ground, Private
- Spa Description: In-Ground, Private
Exterior
- Deck/Patio: Covered, Brick, Concrete, Stone
Parking
- Garage: Yes
- Garage Spaces: 3
Location
- County: Orange
- Subdivision: Huntington Place (HUNP)
- Driving Directions: Atlanta and Bushard
School Information
- School District: Huntington Beach Union High
Community
- Community Features: Curbs, Street Lights, Sidewalks, Suburban
- Assoc. Name: The Park
Heating & Cooling
- Cooling Type: Central Air
- Heating Type: Central
Utilities
- Sewer: Public Sewer
- Water: Public
Structural Information
- Structure Type: Single Family Residence
- Common Walls: No Common Walls
- Doors: French Doors, Double-Door Entry
- Entry Location: 1
- Stories/Levels: Two
- Stories Description: Two
- Square Feet: 3,938
- Sq. Ft. Source: Assessor
- Year Built: 1990
- Year Built Source: Assessor
Lot Features
- Property View: Neighborhood
- Lot Size (Acres): 0.1543
- Lot Size Source: Assessor
- Lot Description: Landscaped, Front Yard, Back Yard, Yard
Financial Considerations
- Price Per Sq. Ft.: $743.52
- Association Fee: $195
- Assoc Fee Freq.: Monthly
Disclosures and Reports
- Special Conditions: Standard
Listed by Keller Williams Realty, Elizabeth Do and Keller Williams Realty, Ryan Edwards
Sold by Real Broker, Khanh Phu Nguyen and Real Broker, Chris Pham