This is a carousel with tiles that activate property listing cards. Use the previous and next buttons to navigate.
1/1
$6,500
This is a carousel with tiles that activate property listing cards. Use the previous and next buttons to navigate.
1/1
Property Description
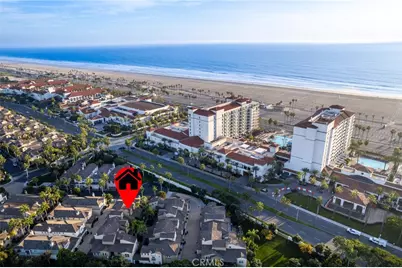
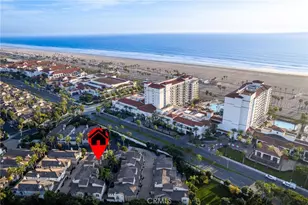
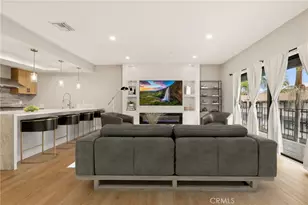
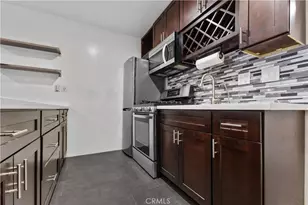
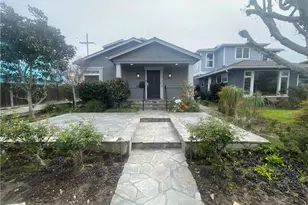
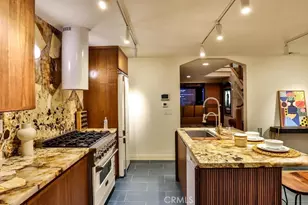
So spectacular it feels straight out of Architectural Digest, this absolutely breathtaking, fully reimagined 3-story townhome in the exclusive gated Waterfront Community is quite simply one of the most exquisitely upgraded residences to ever hit the market. No expense was spared in its complete transformation, showcasing the finest materials, appliances, fixtures, and craftsmanship throughout. Located steps to the sand, behind the Hilton & Hyatt Resorts, this home offers a true resort lifestyle in one of Huntington Beach's most coveted coastal enclaves. This stunning residence features 2 ensuite bedrooms (one on ground level), a versatile flex room perfect for office, guest retreat, or bunk room, 2.5 beautifully appointed baths, an inside laundry room w/added cabinetry for optimal functionality, and an oversized 2-car epoxy-finished garage w/built-in storage. Enjoy seamless indoor-outdoor living with a ground-level interlocking paver patio and an upper-level balcony, both enhanced w/retractable screens to capture the ocean breezes. The lower level offers a private bedroom w/French doors to patio, porcelain wood-grain tile in a sophisticated chevron pattern, while the rest of the home boasts wide-plank wire-brushed French oak flooring, handcrafted staircase railings, Milgard windows, solid wood interior doors, plantation shutters, LED recessed lighting, crown molding, and designer Restoration Hardware fixtures that elevate every space. The second level is an entertainer's dream, featuring a show-stopping chef's kitchen with quartz countertops, an expanded center island w/seating, built-in desk, custom Omega soft-close cabinetry & Emtek hardware. Top-tier appliances include a Sub-Zero refrigerator and a 48-inch double-oven Wolf range. Adjacent to the kitchen is a sophisticated living room with fireplace, surround sound, and a custom-built quartz wine bar w/marble mosaic backsplash & glass display cabinetry. An intimate dining area w/exquisite chandelier completes this level, along with the versatile flex space/home office. The entire third level is dedicated to a luxurious penthouse-style primary suite that feels like a private five-star resort. This serene escape features a retreat, enormous walk-in closet, and spa-inspired bathroom w/dual vanities, Carrara marble shower, quartz countertops, and freestanding soaking tub. Experience the ultimate year-round vacation lifestyle in this exceptional coastal residence. This is truly paradise living at its finest.
Full Property Details
Full Property Details for 21261 Baeza
General
- Rent: $6,500
- Status: Closed
- Type: Townhouse
- Source: MRMLS
- MLS ID: OC26087223
- Added to Site: 93 day(s) ago
Rental Information
- Lease/Rent Term: 12 Months
Interior
- Rooms/Areas: Walk-In Closet, Entry, Laundry, Kitchen, Living Room, Main Floor Bedroom, Primary Suite, Retreat
- Fireplace: Yes
- Fireplace(s): Electric, Living Room
- Eating Areas: Breakfast Counter/Bar, Dining Room, See Remarks
- Appliances: 6 Burner Stove, Water Heater, Disposal, Microwave, Refrigerator, Vented Exhaust Fan, Recirculating Exhaust Fan, Range Hood, Water Line to Refrigerator, Gas Oven, Dishwasher
- Furnishings: Unfurnished
Rooms
Bathrooms
- Total Bathrooms: 3
- Full Bathrooms: 2
- Half Bathrooms: 1
Bedrooms
- Total Bedrooms: 2
Other Rooms
- Laundry: Inside, Gas Dryer Hookup, Individual Room, Washer Hookup, Washer Included, Dryer Included
Additional Information
- Shared Amenities: Pool, Barbecue, Spa/Hot Tub
- Pool Description: Association, In-Ground, Community, Heated
- Spa Description: Association, In-Ground, Community, Heated
Exterior
- Deck/Patio: Covered, See Remarks, Patio
Parking
- Garage: Yes
- Garage Spaces: 2
- Parking: Garage, Permit Required, Garage (Direct Access), Garage (Single Door), Garage Faces Rear, Garage Door Opener, Parking Space
Location
- County: Orange
- Subdivision: Sea Cove at The Waterfront (SCVW)
- Driving Directions: PCH to Twin Dolphin, proceed directly into the Waterfront Community and turn left
School Information
- School District: Huntington Beach Union High
- Elementary School: PETERS
- Middle School: DWYER
- High School: HUNTIN
Community
- Mgmt. Company: Action Property Management
Heating & Cooling
- Cooling Type: Central Air
- Heating Type: Forced Air, Central
Utilities
- Sewer: Sewer Paid, Public Sewer
- Water: Public
Structural Information
- Architectural Style: Traditional
- Builder: William Lyon
- Construction: Stucco
- Foundation: Slab
- Roof: Tile, Common Roof
- Common Walls: 2 Common Walls (or More), No One Below, No One Above
- Windows: Shutters, Double-Pane Windows, Plantation Shutters, Drapes, Custom Covering, Screens
- Doors: French Doors, Insulated Doors, Panel Doors
- Entry Floor Number: 1
- Entry Location: Front Door
- Stories/Levels: Three Or More
- Stories Description: Three Or More
- Square Feet: 1,843
- Year Built: 2004
- Property Condition: Turnkey, Updated/Remodeled
Lot Features
- Property View: Park/Greenbelt, Neighborhood, Courtyard, See Remarks
- Lot Size Source: Assessor
- Lot Description: 0-1 Unit/Acre, Walking Street
- Fencing (Description): Stucco Wall
Financial Considerations
- Price Per Sq. Ft.: $3.53
- Security Deposit: $6,500
- Terms: 12 Months
Listed and Sold by First Team Real Estate, Sandi Barry

Schools
Schools serving 21261 Baeza
School Districts:Huntington Beach City Elementary School District, Huntington Beach Union High School District
| Name | Grades | Distance |
|---|---|---|
John R. Peterson Elementary School 20661 Farnsworth Lane, Huntington Beach, CA 92646 | K-5 | 0.7 mi |
Ethel Dwyer Middle School 1502 Palm Avenue, Huntington Beach, CA 92648 | 6-8 | 1.3 mi |
Huntington Beach High School 1905 Main Street, Huntington Beach, CA 92648 | 9-12 | 1.7 mi |
Disclaimer:
School attendance boundaries provided by ATTOM Data Solutions and are for reference only. Contact the school directly to verify enrollment eligibility.
Price History for 21261 Baeza
Date
Details
Price
Change
Source
5/12/2026
Sold
$6,500
—
MLS
4/23/2026
Listed
$6,500
—
MLS
Disclaimer: Historical sales information is derived from public records provided by the county offices. Information is not guaranteed and should be independently verified.
21261 Baeza, Huntington Beach, CA 92648 (MLS# OC26087223) is a Townhouse property that was sold at $6,500 on May 12, 2026. Want to learn more about 21261 Baeza? Do you have questions about finding other real estate for sale or rent in West Huntington Beach? You can browse all West Huntington Beach rentals or contact a Coldwell Banker agent to request more information.