
This is a carousel with tiles that activate property listing cards. Use the previous and next buttons to navigate.
1/1
$1,517,500
This is a carousel with tiles that activate property listing cards. Use the previous and next buttons to navigate.
1/1

Property Description
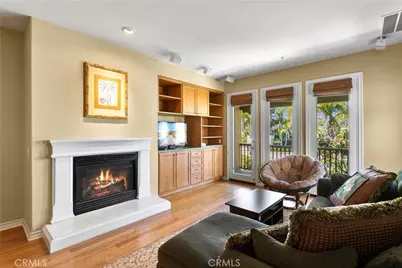
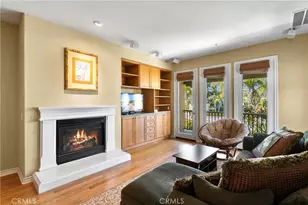
Located right off the sand within the prestigious gated enclave of The Waterfront in Huntington Beach, this spectacular resort-style residence offers the ultimate coastal lifestyle. Filled with natural light and soaring ceilings, the home features 2 spacious bedrooms, 2 full bathrooms, and an additional powder room, thoughtfully designed across multiple levels for both comfort and entertaining. The lower level includes a private bedroom with access to a generous patio, conveniently situated near the oversized two-car garage and dedicated laundry room. On the main living level, expansive entertaining spaces open seamlessly to a balcony patio, flowing effortlessly into the dining area and well-appointed kitchen. The kitchen is equipped with a freestanding refrigerator, gas cooktop, oven, microwave, dishwasher, and an adjoining breakfast nook ideal for casual dining. Occupying the top floor, the primary suite serves as a private retreat complete with a spa-inspired en suite bathroom, soaking tub, and walk-in closet. Recently refreshed with new paint and carpeting, the home is move-in ready and perfectly positioned to enjoy the best of coastal living. Residents of The Waterfront enjoy access to exclusive resort-style amenities including a community pool, spa, and entertaining areas, all within close proximity to Pacific City, the iconic Huntington Beach Pier, renowned dining, shopping, and entertainment.
Full Property Details
Full Property Details for 21331 Veleta Cir #na
General
- Sold For: $1,517,500
- HOA FEE: $576/month
- Taxes: $12,358 (2025)
- Status: Closed
- Type: Condo
- Source: MRED
- MLS ID: 12662103
Rooms
Bathrooms
- Total Bathrooms: 3
- Full Bathrooms: 2
- Half Bathrooms: 1
Bedrooms
- Total Bedrooms: 2
Parking
- Garage: Yes
- Garage Spaces: 2
- Total Spaces: 2
- Parking Features: Yes, Detached, Garage
Location
- Area: Out of Area South
- County: Other
- Driving Directions: Latitude: 33.65288 | Longitude: -117.991643
Community
- Assoc. Fees Include: Other
- Mgmt. Company: na
Heating & Cooling
- Cooling Type: Central Air Conditioning
- Heating Type: Natural Gas
Utilities
- Water: Public
Structural Information
- Structure Type: Condo
- Construction: Stucco
- Exterior Const.: Stucco
- Basement Desc.: None
- Entry Floor Number: 1
- Stories/Levels: 2
- Square Feet: 1,843
- Sq. Ft. Source: Estimated
- Year Built: 2005
Unit Information
- Units in Building: 78
Lot Features
- Lot Dimensions: 1843
Water Features
- Water Front: Yes
- Water Front View: Back of Property
Financial Considerations
- Association Fee: $576
- Assoc Fee Freq.: Monthly
- Parking Included: Yes
- Assessment Year: 2005
- Tax Amount: $12,358
- Tax Year: 2025
Disclosures and Reports
- Ownership: Fee Simple with Homeowners Association
- Property ID: 937-195-35
Listed by Compass
Sold by Non Member
Listing agent
— 21331 Veleta Cir #na —
Compass

 NMLS#: 1598647
Get Pre-Approved Today
Schools
Schools serving 21331 Veleta Cir #na
School Districts:Huntington Beach City Elementary School District, Huntington Beach Union High School District
| Name | Grades | Distance |
|---|---|---|
John R. Peterson Elementary School 20661 Farnsworth Lane, Huntington Beach, CA 92646 | K-5 | 0.7 mi |
Ethel Dwyer Middle School 1502 Palm Avenue, Huntington Beach, CA 92648 | 6-8 | 1.4 mi |
Huntington Beach High School 1905 Main Street, Huntington Beach, CA 92648 | 9-12 | 1.7 mi |
Disclaimer:
School attendance boundaries provided by ATTOM Data Solutions and are for reference only. Contact the school directly to verify enrollment eligibility.
21331 Veleta Circle #na, Huntington Beach, CA 92648 (MLS# 12662103) is a Condo property that was sold at $1,517,500 on July 17, 2026. Want to learn more about 21331 Veleta Circle #na? Do you have questions about finding other Condo real estate for sale in Huntington Beach? You can browse all Huntington Beach real estate or contact a Coldwell Banker agent to request more information.