
This is a carousel with tiles that activate property listing cards. Use the previous and next buttons to navigate.
1/1
$2,500,000
This is a carousel with tiles that activate property listing cards. Use the previous and next buttons to navigate.
1/1
Property Description
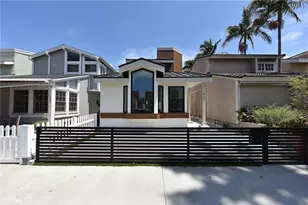
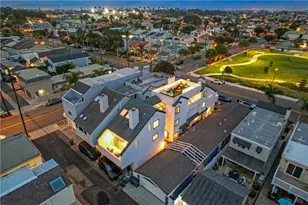
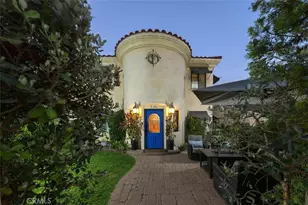
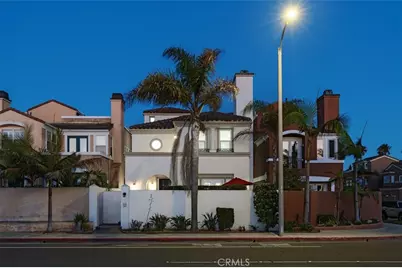
Set just moments from the sand of one of Southern California's most iconic beaches, this fully remodeled modern residence offers an exceptional blend of sophisticated design and effortless coastal living. Encompassing more than 3,000 square feet, the home features bright, open living spaces, multiple private outdoor areas, and a thoughtfully designed floor plan ideal for both everyday living and entertaining. Offering three bedrooms, four bathrooms, and formal and informal spaces for dining, gathering, working, and relaxing, the interior showcases light oak hardwood flooring, floor-to-ceiling windows, designer lighting, and three fireplaces. A spacious bonus room provides exceptional flexibility and can easily be converted into a fourth bedroom. The beautifully appointed kitchen is designed for entertaining, featuring quartz countertops, conversation seating, high-end appliances, glassed cabinetry, a large walk-in pantry, and an effortless connection to the adjacent family room. The luxurious primary suite serves as a private retreat, complete with a spacious seating area, walk-in wardrobe, private balcony, and a spa-inspired bathroom with a soaking tub. Throughout the home, quality craftsmanship and designer finishes create a refined yet comfortable atmosphere. Designed to embrace Southern California's indoor-outdoor lifestyle, the home features a welcoming front patio with built-in seating, while the private interior courtyard offers a tranquil fountain and a built-in barbecue, creating an inviting setting for outdoor entertaining. An expansive rooftop deck showcases spectacular sunset, Pacific Ocean, and city lights views, providing the perfect place to relax and enjoy the coastal surroundings. Additional highlights include parking for four vehicles, including a two-car garage and two additional off-street parking spaces. Ideally located just moments from renowned dining, boutique shopping, and endless coastal recreation, this exceptional residence offers a rare opportunity to experience the very best of beachside living.
Full Property Details
Full Property Details for 304 Goldenwest St
General
- Sold For: $2,500,000
- Status: Closed
- Type: Single Family
- Source: MRMLS
- MLS ID: OC26159930
- Added to Site: 66 day(s) ago
Interior
- Rooms/Areas: Walk-In Closet, Primary Bedroom, Walk-In Pantry, Laundry, All Bedrooms Up, Kitchen, Living Room, Family Room, Primary Suite, Primary Bathroom
- Interior Features: Crown Molding, Balcony, Furnished, Ceiling Fan(s), Pantry, Recessed Lighting, Tile Counters, Granite Counters
- Fireplace: Yes
- Fireplace(s): Gas, Primary Bedroom, Living Room, Family Room
- Eating Areas: Breakfast Counter/Bar, Separated
- Appliances: Convection Oven, Gas Cooktop, Microwave, Refrigerator, Self Cleaning Oven, Water Line to Refrigerator, Gas Oven, Dishwasher
- Flooring: Wood
Rooms
Bathrooms
- Total Bathrooms: 4
- Full Bathrooms: 3
- Half Bathrooms: 1
Bedrooms
- Total Bedrooms: 3
Other Rooms
- Laundry: Inside, Upper Level
Additional Information
- Pool Description: None
- Spa Description: None
Exterior
- Deck/Patio: Open Patio, Stone, Patio, Rooftop
Parking
- Garage: Yes
- Garage Spaces: 2
- Parking: Garage (Direct Access), Garage (Two Doors)
Location
- County: Orange
- Subdivision: Downtown Area (DOWN)
- Driving Directions: Goldenwest & Olive St
School Information
- School District: Huntington Beach Union High
- Elementary School: SMITH
- Middle School: DWYER
Community
- Community Features: Gutters, Fishing, Street Lights, Storm Drains, Sidewalks, Park
Heating & Cooling
- Cooling Type: Central Air
- Heating Type: Central
Utilities
- Sewer: Public Sewer
- Water: Public
Structural Information
- Architectural Style: Traditional, Modern
- Structure Type: Single Family Residence
- Construction: Stucco
- Foundation: Slab
- Roof: Tile
- Common Walls: No Common Walls
- Windows: Shutters
- Doors: French Doors, Sliding Doors
- Disability Access: None
- Entry Location: 1
- Stories/Levels: Three Or More
- Stories Description: Three Or More
- Square Feet: 3,055
- Sq. Ft. Source: Assessor
- Year Built: 1995
- Year Built Source: Assessor
- Property Condition: Updated/Remodeled
Lot Features
- Property View: Coastline, White Water, Water, Peek-a-Boo
- Lot Size (Acres): 0.0735
- Lot Size Source: Assessor
- Lot Description: 0-1 Unit/Acre
- Fencing (Description): Stucco Wall, Wrought Iron
Financial Considerations
- Price Per Sq. Ft.: $818.33
Disclosures and Reports
- Special Conditions: Standard
Get Pre-Approved Today
Schools
Schools serving 304 Goldenwest St
School Districts:Huntington Beach Union High School District, Huntington Beach City Elementary School District
| Name | Grades | Distance |
|---|---|---|
Agnes L. Smith Elementary School 770 17th Street, Huntington Beach, CA 92648 | K-5 | 0.6 mi |
Ethel Dwyer Middle School 1502 Palm Avenue, Huntington Beach, CA 92648 | 6-8 | 0.6 mi |
Huntington Beach High School 1905 Main Street, Huntington Beach, CA 92648 | 9-12 | 0.9 mi |
Disclaimer:
School attendance boundaries provided by ATTOM Data Solutions and are for reference only. Contact the school directly to verify enrollment eligibility.
Price & Sales History for 304 Goldenwest St
Date
Details
Price
Change
Source
8/26/2026
Sold
$2,500,000
-10.68%
MLS
7/23/2026
Listed
$2,799,000
—
MLS
Disclaimer: Historical sales information is derived from public records provided by the county offices. Information is not guaranteed and should be independently verified.
304 Goldenwest Street, Huntington Beach, CA 92648 (MLS# OC26159930) is a Single Family property that was sold at $2,500,000 on August 26, 2026. This property was sold by Jenniefer Svedjefalt from our Huntington Beach Office.Want to learn more about 304 Goldenwest Street? Do you have questions about finding other Single Family real estate for sale in West Huntington Beach? You can browse all West Huntington Beach real estate or contact a Coldwell Banker agent to request more information.