

This is a carousel with tiles that activate property listing cards. Use the previous and next buttons to navigate.
1/1
$1,460,000
This is a carousel with tiles that activate property listing cards. Use the previous and next buttons to navigate.
1/1
Property Description
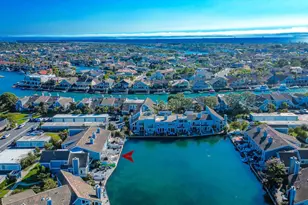
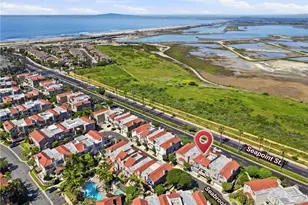
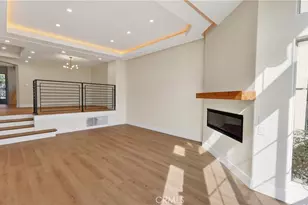
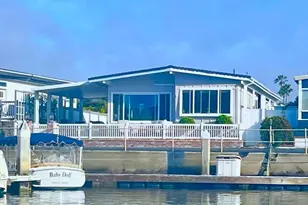
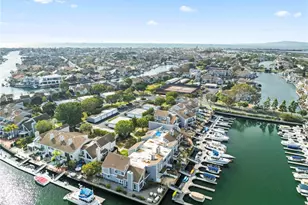
Beautiful Seagate end unit with 30 ft boat dock. Expanded Sunset plan remodeled throughout with stone flooring, gorgeous remodeled kitchen with white cabinets and Granite countertops. Master Bath has been completely remodeled including a soaking tub, separate walk in shower, dual sinks, stone flooring and a towel warmer. Relaxing Sunroom has been added on the water side of the property... Corner unit with lots of natural light. Large patio with southern exposure. One bedroom downstairs. 2-car detached garage...must see!
Full Property Details
Full Property Details for 3542 Windspun Dr
General
- Sold For: $1,460,000
- HOA FEE: $647/month
- Status: Closed
- Type: Townhouse
- Source: MRMLS
- MLS ID: OC20026220
- Added to Site: 2, 331 day(s) ago
Interior
- Rooms/Areas: Entry, Family Room, Kitchen, Laundry, Living Room, Main Floor Bedroom, Master Bathroom, Master Bedroom, Sun
- Interior Features: Cathedral Ceiling(s), Granite Counters
- Fireplace: Yes
- Fireplace(s): Living Room
- Appliances: Built-In Range, Dishwasher, Double Oven, Disposal
- Flooring: Carpet, Stone
Rooms
Bathrooms
- Total Bathrooms: 3
- Full Bathrooms: 3
Bedrooms
- Total Bedrooms: 4
Other Rooms
- Laundry: In Closet
Additional Information
- Shared Amenities: Pool, Spa/Hot Tub, Dock, Tennis Court(s)
- Pool Description: Association
- Spa Description: Association
Exterior
- Deck/Patio: Patio
Parking
- Garage: Yes
- Garage Spaces: 2
- Parking: Garage
Location
- County: Orange
- Subdivision: Seagate (SEAG)
- Driving Directions: Edinger to Trinidad
School Information
- School District: Huntington Beach Union High
- Elementary School: HARBOR
- Middle School: MARVIE
- High School: MARINA
Community
- Community Features: Biking, Fishing, Watersports, Street Lights
- Assoc. Name: Seagate
Heating & Cooling
- Cooling Type: None
- Heating Type: Central
Utilities
- Sewer: Public Sewer
- Water: Public
Structural Information
- Structure Type: Townhouse
- Common Walls: 1 Common Wall
- Windows: Double-Pane Windows
- Stories/Levels: Two
- Stories Description: Two
- Square Feet: 2,372
- Year Built: 1977
- Year Built Source: Assessor
Lot Features
- Property View: Canal, Water
- Lot Size (Acres): 0.0516
- Lot Size Source: Assessor
Financial Considerations
- Price Per Sq. Ft.: $615.51
- Association Fee: $647
- Assoc Fee Freq.: Monthly
Disclosures and Reports
- Special Conditions: Standard
Get Pre-Approved Today
Schools
Schools serving 3542 Windspun Dr
School Districts:Ocean View Elementary School District, Huntington Beach, CA, Huntington Beach Union High School District
| Name | Grades | Distance |
|---|---|---|
Harbour View Elementary School 4343 Pickwick Circle, Huntington Beach, CA 92649 | K-5 | 0.9 mi |
Marine View Middle School 5682 Tilburg Drive, Huntington Beach, CA 92649 | 6-8 | 2.5 mi |
Marina High School 15871 Springdale Street, Huntington Beach, CA 92649 | 9-12 | 2.3 mi |
Disclaimer:
School attendance boundaries provided by ATTOM Data Solutions and are for reference only. Contact the school directly to verify enrollment eligibility.
Price & Sales History for 3542 Windspun Dr
Date
Details
Price
Change
Source
9/14/2020
Sold
$1,460,000
-8.69%
MLS
6/25/2020
Price Reduced
$1,599,000
-5.89%
MLS
1/08/2020
Listed
$1,699,000
—
MLS
Disclaimer: Historical sales information is derived from public records provided by the county offices. Information is not guaranteed and should be independently verified.
3542 Windspun Drive, Huntington Beach, CA 92649 (MLS# OC20026220) is a Townhouse property that was sold at $1,460,000 on September 14, 2020. This property was listed by Lori Thompson from our Huntington Beach Office.Want to learn more about 3542 Windspun Drive? Do you have questions about finding other Townhouse real estate for sale in Northwest Huntington Beach? You can browse all Northwest Huntington Beach real estate or contact a Coldwell Banker agent to request more information.