This is a carousel with tiles that activate property listing cards. Use the previous and next buttons to navigate.
1/1
$1,450,000
This is a carousel with tiles that activate property listing cards. Use the previous and next buttons to navigate.
1/1
Property Description
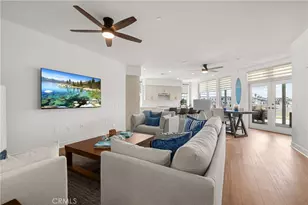
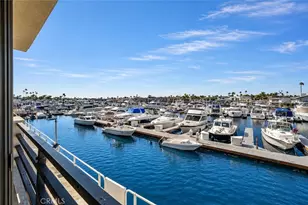
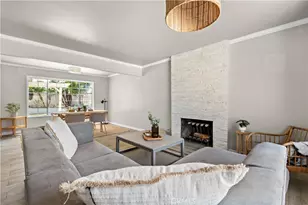
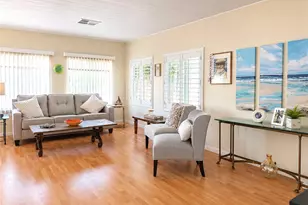
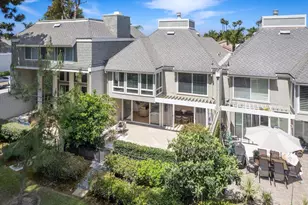
Welcome to luxury coastal living in the prestigious Bay Club community of Huntington Harbour. Perched on the top floor, this exceptional penthouse-style residence offers 1,760 square feet of beautifully updated living space, making it one of the largest and most desirable floor plans in the community. From sunrise to sunset, enjoy breathtaking panoramic views of Huntington Harbour, the Pacific Ocean, and the sparkling coastline from the comfort of your own home. Freshly renovated, the residence features new interior paint, all-new baseboards, updated electrical outlets and light switches, and stunning custom hardwood flooring throughout. Soaring vaulted ceilings, a cozy fireplace, custom built-in bookshelves, and walls of windows create an inviting open-concept living space filled with natural light and framed by spectacular water views. Designed for both everyday living and entertaining, the spacious kitchen offers abundant cabinetry, generous counter space, stainless steel appliances, and picturesque harbor views that make every meal a memorable experience. The expansive primary suite serves as a private retreat with ample closet space, an oversized ensuite bath, and tranquil coastal vistas. Convenient elevator access provides effortless entry to this top-floor residence, allowing you to enjoy the privacy and elevated views of a penthouse without the hassle of stairs. Residents of the Bay Club enjoy resort-style amenities including a sparkling pool, relaxing spa, clubhouse, secure controlled access, beautifully maintained grounds, and gated subterranean parking. Ideally located just minutes from Huntington Harbour, Sunset Beach, Bolsa Chica State Beach, Bolsa Chica Ecological Reserve, Huntington Harbour Yacht Club, Peter's Landing, waterfront dining, boutique shopping, paddleboarding, kayaking, scenic bike paths, and the iconic Huntington Beach Pier, this home offers the ultimate Surf City lifestyle. Whether you're looking for a full-time residence, a luxurious coastal retreat, or the perfect second home, this rare penthouse residence presents an extraordinary opportunity to experience waterfront living at its finest.
Full Property Details
Full Property Details for 4167 Warner #301
General
- Sold For: $1,450,000
- HOA FEE: $1,230/month
- Status: Closed
- Type: Condo
- Source: MRMLS
- MLS ID: NP26139431
- Added to Site: 123 day(s) ago
Interior
- Rooms/Areas: Walk-In Closet, Primary Bedroom, Laundry, All Bedrooms Down, Main Floor Primary Bedroom, Living Room, Main Floor Bedroom, Family Room, Primary Suite, Primary Bathroom
- Interior Features: Beamed Ceilings, Built-in Features, Recessed Lighting, Open Floorplan, Cathedral Ceiling(s), Granite Counters
- Fireplace: Yes
- Fireplace(s): Living Room
- Eating Areas: Breakfast Counter/Bar, Dining Room
- Appliances: Gas Cooktop, Water Heater, Microwave, Refrigerator, Gas Range, Gas Oven, Dishwasher
- Flooring: Carpet, Wood
Rooms
Bathrooms
- Total Bathrooms: 2
- Full Bathrooms: 2
Bedrooms
- Total Bedrooms: 2
Other Rooms
- Laundry: Individual Room, Washer Included, Dryer Included
Additional Information
- Shared Amenities: Sewer, Pool, Trash, Controlled Access, Spa/Hot Tub
- Pool Description: Association, In-Ground, Community
- Spa Description: Association, In-Ground, Community
Exterior
- Deck/Patio: Patio
Parking
- Garage: Yes
- Garage Spaces: 2
- Parking: Assigned, Subterranean, Controlled Entrance, Parking Space
Location
- County: Orange
- Subdivision: Bay Club (HHBC)
- Driving Directions: WARNER AVE & PCH
School Information
- School District: Huntington Beach Union High
Community
- Community Features: Curbs, Sidewalks
- Assoc. Name: Optimum Professional Property Management
Heating & Cooling
- Cooling Type: Central Air
Utilities
- Sewer: Public Sewer
- Water: Public
Structural Information
- Architectural Style: Contemporary
- Structure Type: Condominium
- Common Walls: 1 Common Wall
- Windows: Bay Window(s), Skylight(s)
- Entry Location: 3RD FLOOR
- Stories/Levels: One
- Stories Description: One
- Square Feet: 1,760
- Sq. Ft. Source: Assessor
- Year Built: 1993
- Year Built Source: Assessor
- Property Condition: Turnkey
Lot Features
- Property View: Ocean, Harbor
- Lot Size (Acres): 0.3971
- Lot Size Source: Assessor
- Lot Description: Landscaped
Financial Considerations
- Price Per Sq. Ft.: $823.86
- Association Fee: $1,230
- Assoc Fee Freq.: Monthly
Disclosures and Reports
- Special Conditions: Standard
Listed by eXp Realty of California, Alan Forniss
Sold by Keller Williams Realty, Dianne Rector

Get Pre-Approved Today
Schools
Schools serving 4167 Warner #301
School Districts:Ocean View Elementary School District, Huntington Beach, CA, Huntington Beach Union High School District
| Name | Grades | Distance |
|---|---|---|
Harbour View Elementary School 4343 Pickwick Circle, Huntington Beach, CA 92649 | K-5 | 0.6 mi |
Marine View Middle School 5682 Tilburg Drive, Huntington Beach, CA 92649 | 6-8 | 1.4 mi |
Marina High School 15871 Springdale Street, Huntington Beach, CA 92649 | 9-12 | 2 mi |
Disclaimer:
School attendance boundaries provided by ATTOM Data Solutions and are for reference only. Contact the school directly to verify enrollment eligibility.
Price & Sales History for 4167 Warner #301
Date
Details
Price
Change
Source
8/24/2026
Sold
$1,450,000
-3.33%
MLS
6/25/2026
Listed
$1,500,000
—
MLS
Disclaimer: Historical sales information is derived from public records provided by the county offices. Information is not guaranteed and should be independently verified.
4167 Warner #301, Huntington Beach, CA 92649 (MLS# NP26139431) is a Condo property that was sold at $1,450,000 on August 24, 2026. Want to learn more about 4167 Warner #301? Do you have questions about finding other Condo real estate for sale in Northwest Huntington Beach? You can browse all Northwest Huntington Beach real estate or contact a Coldwell Banker agent to request more information.