This is a carousel with tiles that activate property listing cards. Use the previous and next buttons to navigate.
1/1
$1,158,000
This is a carousel with tiles that activate property listing cards. Use the previous and next buttons to navigate.
1/1
Property Description
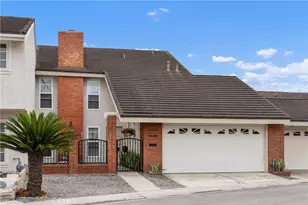
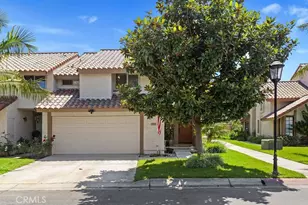
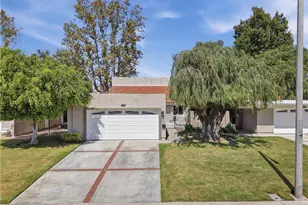
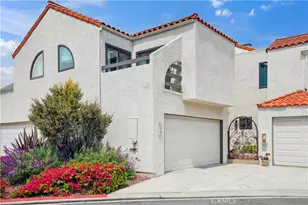
Priced reduced and BACK ON THE MARKET...Beautifully remodeled coastal retreat in the prestigious, gated Las Fuentes community of Huntington Harbour. This 3-bedroom, 2.5-bath home features soaring 10-foot ceilings, new dual-pane windows (2022), upgraded electrical panel, and premium waterproof laminate/vinyl flooring throughout.
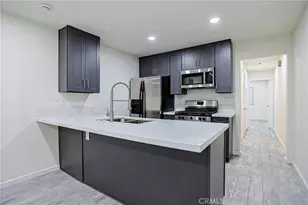
The updated kitchen offers quartz countertops, stainless steel appliances, a built-in microwave, full-size refrigerator, dishwasher, and wine fridge, plus a cozy breakfast nook and direct access to the attached two-car garage. The open layout flows into a dining area with fireplace and sliding doors leading to a private patio with lush landscaping, lemon and lime trees, and a gas BBQ-perfect for outdoor living.
Upstairs, the spacious primary suite includes vaulted ceilings, a private balcony, sitting area, a walk-in closet, dual vanities, and an upgraded walk-in shower. Two additional bedrooms share a balcony and a fully remodeled bath April 2026, with convenient upstairs laundry.
Additional features include a remodeled powder room, ample storage, a water purifier, Levelor blinds, new front entry hardscape, and recent termite and stucco work. Enjoy added privacy with no rear neighbor.
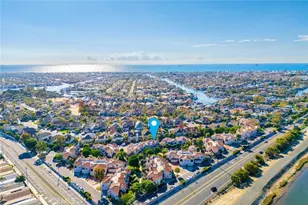
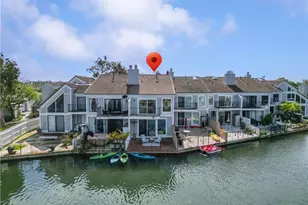
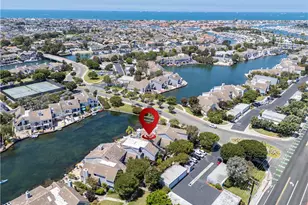
Community amenities include a pool, sauna, and beautifully maintained grounds. Ideally located near Huntington Harbour Mall, local dining, shops, and just minutes from the water for kayaking, paddleboarding, and beach days, with easy access to top schools, parks, freeways, and Long Beach Airport.
Full Property Details
Full Property Details for 4219 Andros Cir
General
- Sold For: $1,158,000
- HOA FEE: $589/month
- Status: Closed
- Type: Single Family
- Source: MRMLS
- MLS ID: OC26075626
- Added to Site: 146 day(s) ago
Interior
- Rooms/Areas: Walk-In Closet, Primary Bedroom, All Bedrooms Up, See Remarks, Primary Suite, Primary Bathroom
- Interior Features: Balcony, Quartz Counters, Dry Bar, High Ceilings, Ceiling Fan(s), Recessed Lighting, Open Floorplan, Storage
- Fireplace: Yes
- Fireplace(s): Living Room
- Eating Areas: Dining Room, In Kitchen, See Remarks
- Appliances: Water Heater, Disposal, Microwave, Refrigerator, Gas Range, Water Line to Refrigerator, Freezer, Gas Oven, Dishwasher
- Flooring: Carpet, Laminate
Rooms
Bathrooms
- Total Bathrooms: 3
- Full Bathrooms: 1
- 3/4 Bathrooms: 1
- Half Bathrooms: 1
Bedrooms
- Total Bedrooms: 3
Other Rooms
- Laundry: Inside, In Closet, Upper Level
Additional Information
- Shared Amenities: Pool, Spa/Hot Tub
- Pool Description: Community, Heated
- Spa Description: Community, Heated
Exterior
- Deck/Patio: Front Porch, Concrete, Patio
Parking
- Garage: Yes
- Garage Spaces: 2
- Parking: Garage, Combination Driveway, Garage (Direct Access), Garage Faces Front, Garage Door Opener, Garage (Two Doors)
Location
- County: Orange
- Subdivision: Las Fuentes (LFVE)
- Driving Directions: Edinger to Saybrook Ln
School Information
- School District: Huntington Beach Union High
Community
- Community Features: Curbs, Biking, Sidewalks, Park
- Assoc. Name: Oaktree Properties
Heating & Cooling
- Cooling Type: None
- Heating Type: Central
Utilities
- Sewer: Sewer Paid, Public Sewer
- Water: Public
Structural Information
- Architectural Style: See Remarks
- Structure Type: Single Family Residence
- Foundation: Slab
- Roof: Spanish Tile
- Common Walls: 1 Common Wall
- Windows: Drapes, Screens
- Entry Location: 1
- Stories/Levels: Two
- Stories Description: Two
- Square Feet: 1,913
- Sq. Ft. Source: Assessor
- Year Built: 1978
- Year Built Source: Assessor
- Property Condition: Turnkey, Updated/Remodeled
Lot Features
- Property View: Neighborhood
- Lot Size (Acres): 0.043
- Lot Size Source: Assessor
- Lot Description: 0-1 Unit/Acre
Financial Considerations
- Price Per Sq. Ft.: $605.33
- Association Fee: $589
- Assoc Fee Freq.: Monthly
Disclosures and Reports
- Special Conditions: Trust, Standard
- Inclusions: refrigerator, washer and dryer
Get Pre-Approved Today
Schools
Schools serving 4219 Andros Cir
School Districts:Ocean View Elementary School District, Huntington Beach, CA, Huntington Beach Union High School District
| Name | Grades | Distance |
|---|---|---|
Harbour View Elementary School 4343 Pickwick Circle, Huntington Beach, CA 92649 | K-5 | 0.6 mi |
Marine View Middle School 5682 Tilburg Drive, Huntington Beach, CA 92649 | 6-8 | 2 mi |
Marina High School 15871 Springdale Street, Huntington Beach, CA 92649 | 9-12 | 1.6 mi |
Disclaimer:
School attendance boundaries provided by ATTOM Data Solutions and are for reference only. Contact the school directly to verify enrollment eligibility.
Price & Sales History for 4219 Andros Cir
Date
Details
Price
Change
Source
7/21/2026
Sold
$1,158,000
0.87%
MLS
7/01/2026
Price Reduced
$1,148,000
-1.71%
MLS
5/12/2026
Price Reduced
$1,168,000
-1.68%
MLS
4/10/2026
Listed
$1,188,000
—
MLS
Disclaimer: Historical sales information is derived from public records provided by the county offices. Information is not guaranteed and should be independently verified.
4219 Andros Circle, Huntington Beach, CA 92649 (MLS# OC26075626) is a Single Family property that was sold at $1,158,000 on July 21, 2026. Want to learn more about 4219 Andros Circle? Do you have questions about finding other Single Family real estate for sale in Northwest Huntington Beach? You can browse all Northwest Huntington Beach real estate or contact a Coldwell Banker agent to request more information.