Full Property Details for 4463 Chase Dr #23
General
- Price: $649,000
- HOA FEE: $470/month
- Status: Active
- Type: Townhouse
- Source: SANDICOR
- MLS ID: 260020054
- Updated: 8/19/2026
- Added to Site: 5 day(s) ago
Interior
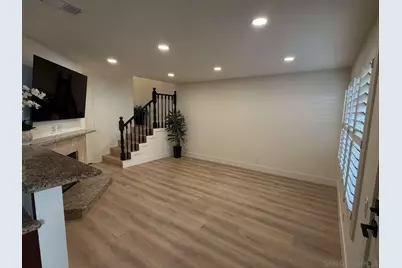
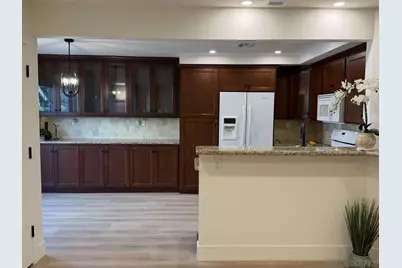
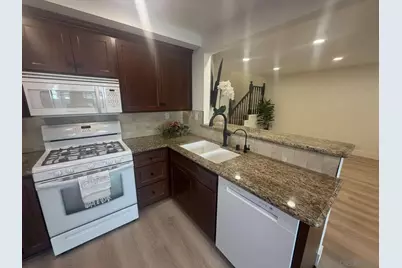
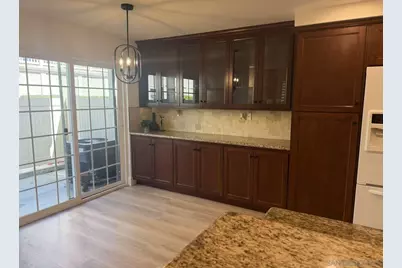
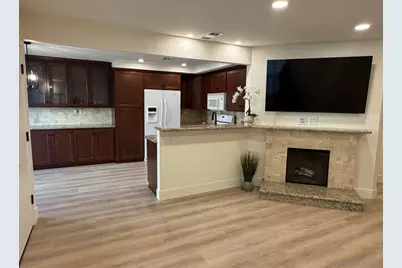
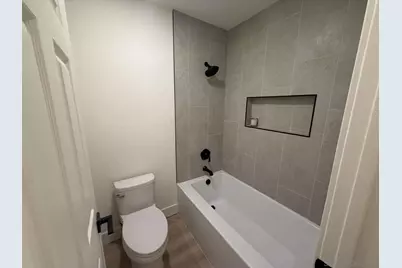
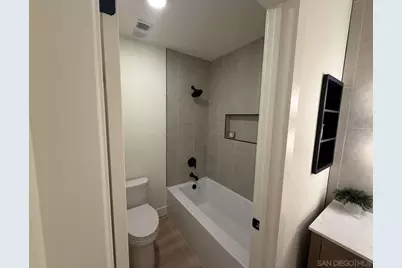
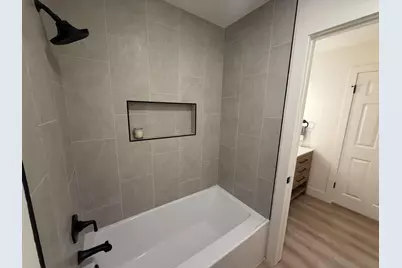
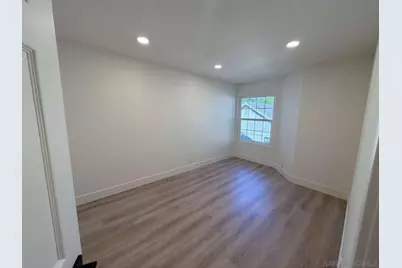
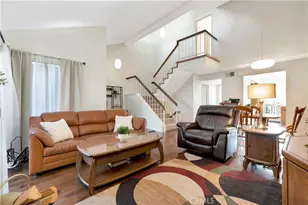
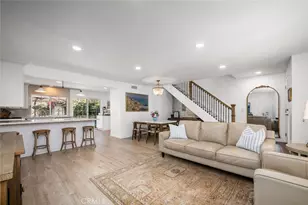
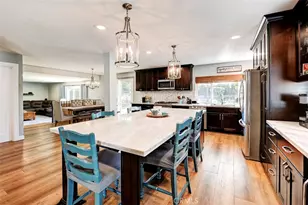
- Interior Features: Bathtub, Built-Ins, Granite Counters, Recessed Lighting, Remodeled Kitchen, Shower in Tub, Storage Space, Unfurnished, Kitchen Open to Family Rm
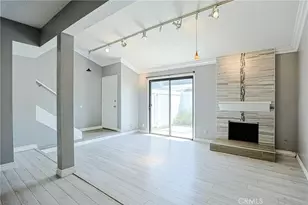
- Number of Fireplaces: 1
- Fireplace(s): FP in Living Room
- Appliances: Dishwasher, Disposal, Garage Door Opener, Microwave, Water Filtration, Free Standing Range, Ice Maker, Gas Cooking
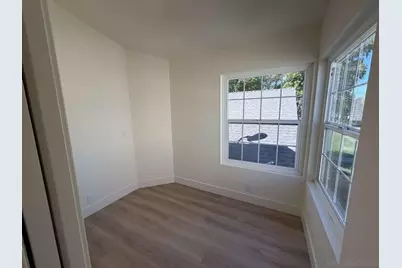
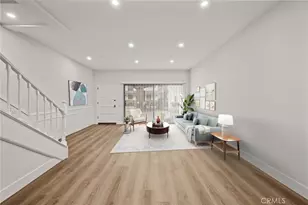
- Flooring: Linoleum/Vinyl
Rooms
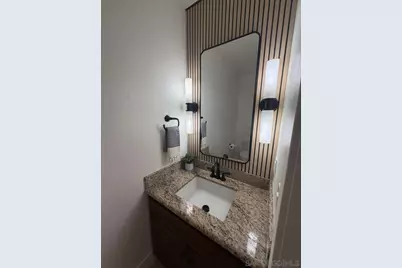
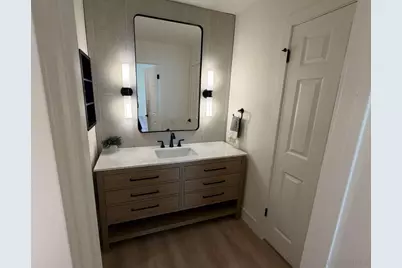
- Total Bathrooms: 2
- Full Bathrooms: 1
- Half Bathrooms: 1
- Laundry: Gas & Electric Dryer HU
Additional Information
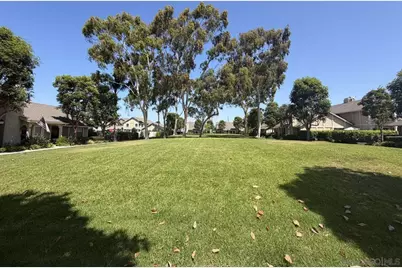
- Shared Amenities: Gated Community
- Pool: Yes
- Pool Description: Above-Ground, Fenced
- Security/Safety: Gated Community
Exterior
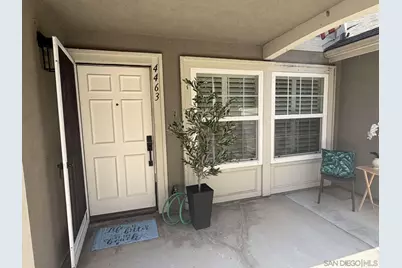
- Porch/Patio/Deck: Awning/Porch Covered, Enclosed, Wrap Around
Parking
- Garage: Yes
- Garage Spaces: 1
- Total Spaces: 2
- Parking Features: Attached
Location
- Area: OC - HUNTINGTON BEACH (92649)
- County: Orange
- Subdivision: None(2161)
- Neighborhood: Huntington Harbor
- Complex: Huntington Beach Gables
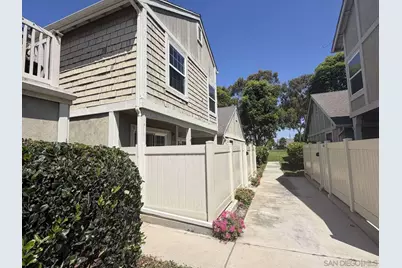
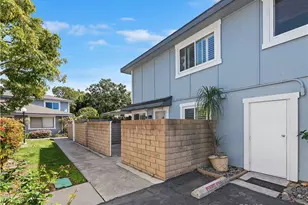
- Driving Directions: From Edinger Ave, head South toward the beach for approximately 1.6 miles, then turn left onto Monterey Ln. In about 348 ft, turn left onto Gables. In about 164 ft, turn right onto Warmington Ln. Continue approximately 0.1 mile turn left — the destination, 4463 Chase Drive, will be on your left. Walkway to first home on left.
Community
- Gated community: Yes
- Assoc. Fees Include: Common Area Maintenance, Exterior Building Maintenance, Limited Insurance, Roof Maintenance
- Pets Allowed: Yes
Heating & Cooling
- Cooling Type: Central Forced Air, Gas
- Heating Type: Combination Heating, Fireplace
- Heating Fuel: Natural Gas
Utilities
- Sewer: Public Sewer
- Water: Meter on Property
Structural Information
- Architectural Style: Contemporary
- Detached/Attached: Detached
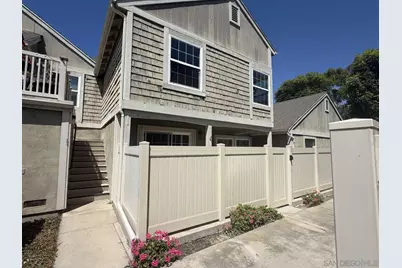
- Construction: Wood/Stucco, Shingle Siding
- Roof: Composition
- Common Walls: End Unit
- Entry Floor Number: 1
- Stories/Levels: 2
- Square Feet: 1,229
- Living Area: 1,229 Sq. Ft.
- Year Built: 1980
- Year Built Source: Seller
Lot Features
- Fencing (Description): Vinyl
Financial Considerations
- Association Fee: $470
- Assoc Fee Freq.: Monthly
- Terms: Cash, Conventional
Disclosures and Reports
- Special Conditions: Standard
- Prop. Restrictions: CC&R's
- Property ID: 937-630-23
Listed by Congress Realty, Inc (888) 881-4118, Andrew English