This is a carousel with tiles that activate property listing cards. Use the previous and next buttons to navigate.
1/1
$670,000
This is a carousel with tiles that activate property listing cards. Use the previous and next buttons to navigate.
1/1
Property Description
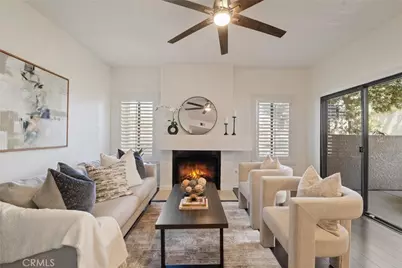
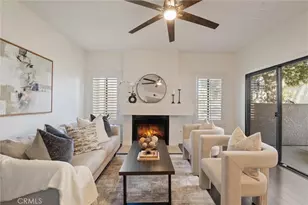
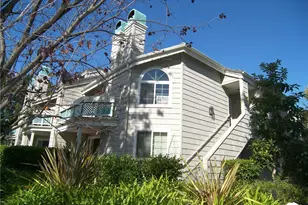
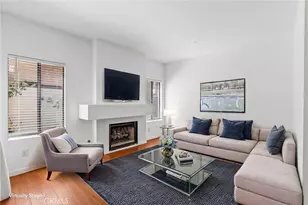
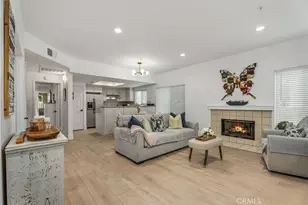
Located in the sought-after Tiara de la Pacifica community, this beautifully maintained downstairs 2-bedroom, 2-bath condo offers an inviting open floor plan filled with natural light, creating a warm and comfortable space that feels like home from the moment you walk in. Plantation shutters and laminate wood-style flooring add a clean, cohesive look, while the spacious living room with a cozy gas fireplace provides the perfect setting for relaxing evenings or easy entertaining with friends and family.
The remodeled kitchen features timeless white shaker cabinetry, granite countertops, and a stylish white tile backsplash, designed to make both everyday meals and casual gatherings feel effortless and enjoyable.
Two large private patios extend your living space outdoors, offering versatile areas for morning coffee, dining al fresco, container gardening, or creating a peaceful retreat to unwind at the end of the day.
Dual primary suites provide flexibility and privacy, ideal for guests, shared living, or a comfortable work-from-home setup. The main ensuite includes dual sinks and a walk-in closet, making daily routines feel more spacious and organized.
This home is truly move-in ready with fresh paint and offers the everyday conveniences buyers are looking for, including inside washer and dryer hookups and a private 1-car garage plus an additional reserved parking space nearby, making daily living simple and stress-free.
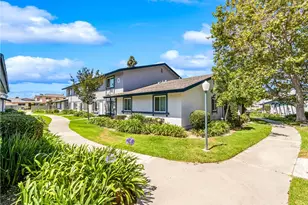
The gated community is well maintained with high HOA standards, giving residents a sense of pride and peace of mind, along with access to resort-style amenities including a recently renovated pool, clubhouse, BBQ area, and ping pong-perfect for relaxing weekends or connecting with neighbors.
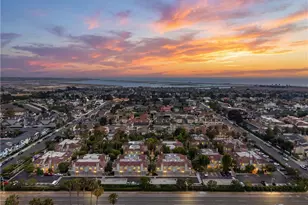
Ideally located within an easy walk to the Bolsa Chica Wetlands and just minutes from the beaches, Huntington Harbour, and Huntington Harbour Mall with Trader Joe's, dining, and shopping, this home offers the perfect balance of convenience, comfort, and coastal lifestyle.
Full Property Details
Full Property Details for 4782 Tiara Dr #104
General
- Sold For: $670,000
- HOA FEE: $550/month
- Status: Closed
- Type: Condo
- Source: MRMLS
- MLS ID: OC26080644
- Added to Site: 107 day(s) ago
Interior
- Rooms/Areas: Walk-In Closet, Primary Bedroom, Kitchen, Living Room, Primary Suite
- Interior Features: Ceiling Fan(s), Recessed Lighting, Granite Counters
- Fireplace: Yes
- Fireplace(s): Living Room
- Eating Areas: Breakfast Counter/Bar, In Living Room
- Appliances: Microwave, Refrigerator, Gas Range, Dishwasher
- Flooring: Laminate
Rooms
Bathrooms
- Total Bathrooms: 2
- Full Bathrooms: 2
Bedrooms
- Total Bedrooms: 2
Other Rooms
- Laundry: In Closet, Gas & Electric Dryer Hookup, Washer Hookup
Additional Information
- Shared Amenities: Spa/Hot Tub, Earthquake Insurance, Water, Pet Rules, Pool, Barbecue, Insurance, Clubhouse, Maintenance Grounds, Trash, Sewer
- Pool Description: Community
- Spa Description: Community
Exterior
- Deck/Patio: Patio
Parking
- Garage: Yes
- Garage Spaces: 1
- Parking: Garage, Assigned, Guest
Location
- County: Orange
- Subdivision: Harbour Pointe (HRPT)
- Driving Directions: West on Warner from Bolsa Chica; Left on Lynn Ln; Left into First Driveway (Tiara Drive)
School Information
- School District: Huntington Beach Union High
- Elementary School: HARVIE
- Middle School: MARINE2
- High School: HUNBEA
Community
- Community Features: Street Lights, Storm Drains, Sidewalks
- Assoc. Name: Optimum Property Management
Heating & Cooling
- Cooling Type: None
- Heating Type: Fireplace(s), Central
Utilities
- Sewer: Public Sewer
- Water: Public
Structural Information
- Architectural Style: Mediterranean
- Structure Type: Condominium
- Foundation: Slab
- Common Walls: 2 Common Walls (or More)
- Windows: Shutters
- Disability Access: No Interior Steps
- Entry Location: Front Door
- Stories/Levels: One
- Stories Description: One
- Square Feet: 881
- Sq. Ft. Source: Public Records
- Year Built: 1984
- Year Built Source: Public Records
- Property Condition: Turnkey
Lot Features
- Property View: None
- Lot Description: Patio Home
Financial Considerations
- Price Per Sq. Ft.: $760.5
- Association Fee: $550
- Assoc Fee Freq.: Monthly
Disclosures and Reports
- Special Conditions: Standard
Listed and Sold by Seven Gables Real Estate, Lori Loucks and Seven Gables Real Estate, Sarah Sees Smith

Get Pre-Approved Today
Schools
Schools serving 4782 Tiara Dr #104
School Districts:Ocean View Elementary School District, Huntington Beach, CA, Huntington Beach Union High School District
| Name | Grades | Distance |
|---|---|---|
Harbour View Elementary School 4343 Pickwick Circle, Huntington Beach, CA 92649 | K-5 | 0.6 mi |
Marine View Middle School 5682 Tilburg Drive, Huntington Beach, CA 92649 | 6-8 | 1 mi |
Marina High School 15871 Springdale Street, Huntington Beach, CA 92649 | 9-12 | 1.5 mi |
Disclaimer:
School attendance boundaries provided by ATTOM Data Solutions and are for reference only. Contact the school directly to verify enrollment eligibility.
Price & Sales History for 4782 Tiara Dr #104
Date
Details
Price
Change
Source
6/12/2026
Sold
$670,000
-0.74%
MLS
4/15/2026
Listed
$675,000
—
MLS
Disclaimer: Historical sales information is derived from public records provided by the county offices. Information is not guaranteed and should be independently verified.
4782 Tiara Dr. #104, Huntington Beach, CA 92649 (MLS# OC26080644) is a Condo property that was sold at $670,000 on June 12, 2026. Want to learn more about 4782 Tiara Dr. #104? Do you have questions about finding other Condo real estate for sale in West Huntington Beach? You can browse all West Huntington Beach real estate or contact a Coldwell Banker agent to request more information.