This is a carousel with tiles that activate property listing cards. Use the previous and next buttons to navigate.
1/1
$540,000
This is a carousel with tiles that activate property listing cards. Use the previous and next buttons to navigate.
1/1
Property Description
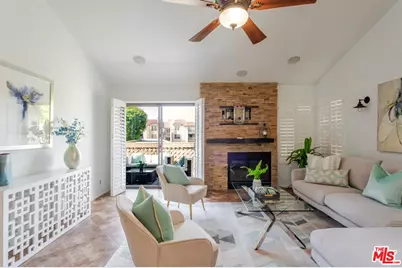
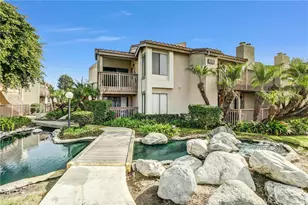
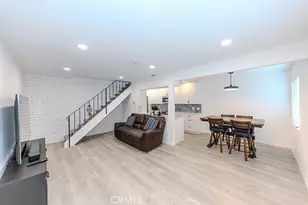
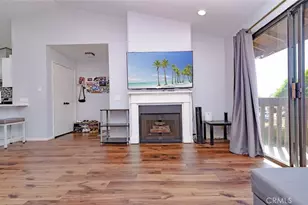
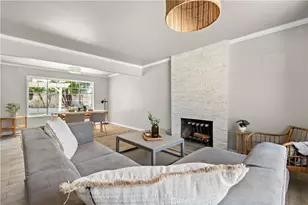
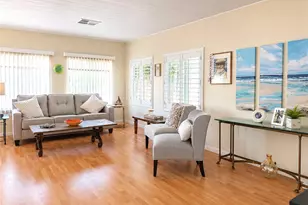
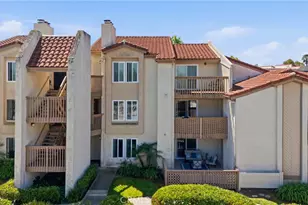
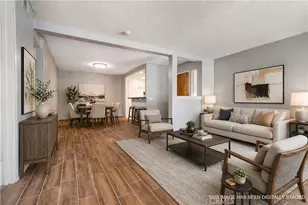
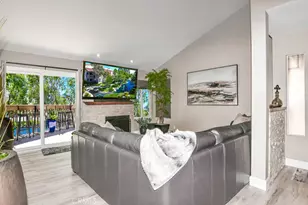
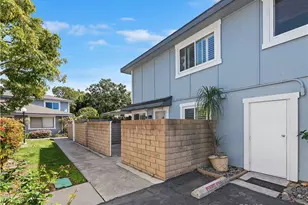
Back on the market! Top-floor living just minutes from the coast in the sought-after Harbour Vista community. This sun-filled 3-bedroom, 2-bath condo offers vaulted ceilings, two private balconies, and peaceful stream views that create a calm, retreat-like setting. Natural light fills the spacious living room, where vaulted ceilings and a cozy fireplace with an updated surround create an inviting place to unwind. Sliding doors open to a generous balcony extending from the living room to the first bedroom, perfect for morning coffee, evening breezes, and the tranquil sounds of the nearby stream. The primary suite features a walk-in closet and its own private balcony overlooking lush trees and the community's scenic waterway, creating a quiet escape just minutes from the beach. The thoughtfully designed layout offers comfortable living and dining spaces ideal for everyday living or entertaining. Additional highlights include ceiling fans in each bedroom, a built-in wine cooler, a separate laundry room with washer and dryer, and an oversized attic space nearly the size of the entire unit, providing exceptional storage rarely found in condo living. Residents of Harbour Vista enjoy resort-style amenities including a pool, spa, dog park, and basketball courts within the beautifully maintained community. Ideally located just minutes from Bolsa Chica State Beach and close to shopping, dining, and everyday conveniences, this home offers the perfect blend of comfort, convenience, and relaxed coastal living. A private one-car garage is included, along with an assigned parking space conveniently located directly behind the unit. HOA dues include water, sewer, trash, and heat, as well as maintenance of community amenities and grounds. Property is located on a land lease. Inspection report and HOA documents are available in the MLS supplemental section for added transparency and convenience. Previous escrow was canceled due to the community not meeting VA condo approval requirements, not due to the property itself. Conventional financing or cash purchase only. Call/text listing agent for entry access and additional information.
Full Property Details
Full Property Details for 4852 Cabana Dr #202
General
- Sold For: $540,000
- Status: Closed
- Type: Condo
- Source: CLAW
- MLS ID: 26665599
- Added to Site: 111 day(s) ago
Interior
- Rooms/Areas: Living Room, Attic, Bar, Gym, Primary Bedroom
- Fireplace: Yes
- Number of Fireplaces: 1
- Eating Areas: Breakfast Counter/Bar, Dining Area
- Cooking Appliances: Oven, Microwave, Oven-Gas, Cooktop - Gas
- Furnishings: Unfurnished
- Flooring: Stone Tile
Rooms
Bathrooms
- Total Bathrooms: 2
- Full Bathrooms: 2
- Bathroom Features: Shower and Tub
Bedrooms
- Total Bedrooms: 3
Other Rooms
- Laundry: In Unit, Inside, Room
Additional Information
- Shared Amenities: Pool, Spa, Tennis Courts, Basketball Court, Clubhouse
- Pool: Yes
- Pool Description: Association Pool, In-Ground
- Spa: Yes
- Spa Description: Hot Tub
- Security/Safety: Gated, Exterior Security Lights, Card/Code Access
Exterior
- Deck/Patio: Balcony
Parking
- Garage: Yes
- Garage Spaces: 1
- Covered Spaces: 1
- Garage Description: Detached, Private Garage, Garage Is Detached, Garage - 1 Car, Assigned
Location
- Area: Northwest Huntington Beach
- County: Orange
- Complex: Harbour Vista HOA
- Driving Directions: In between Heil Ave and Pearce Dr. When you turn onto Cabana Dr it will be to the very first complex to the right.
Community
- Assoc. Fees Include: Water, Trash
- Pet Restrictions: Yes
Heating & Cooling
- Cooling Type: Ceiling Fan
- Heating Type: Central
Structural Information
- Structure Type: Condominium
- Common Walls: Attached
- Windows: Window Shutters
- Entry Floor Number: 2
- Entry Location: Top Level
- Stories/Levels: 1
- Square Feet: 1,272
- Sq. Ft. Source: Vendor Enhanced
- Year Built: 1980
- Year Built Source: Vendor Enhanced
- Property Condition: Updated/Remodeled
- Other Struct. Feat.: Balcony, Barbecue Private
Unit Information
- Units in Complex: 180
Lot Features
- Property View: Creek/Stream, Trees/Woods
- Lot Size (Acres): 4.0439
- Lot Size: 176153
- Lot Size Source: Vendor Enhanced
Water Features
- Water Front: Yes
- Water Front Desc.: Stream
Financial Considerations
- Price Per Sq. Ft.: $440.25
- Other Fee Freq.: Monthly
- Assessment Year: 1980
Disclosures and Reports
- Disclosures/Reports: None
- APN: 937-711-07
Listed by JohnHart Corp., Byanka Rosales
Sold by The L3, Jamie Pirritano and The L3, Brett Bashore

Get Pre-Approved Today
Schools
Schools serving 4852 Cabana Dr #202
School Districts:Ocean View Elementary School District, Huntington Beach, CA, Huntington Beach Union High School District
| Name | Grades | Distance |
|---|---|---|
Harbour View Elementary School 4343 Pickwick Circle, Huntington Beach, CA 92649 | K-5 | 0.4 mi |
Marine View Middle School 5682 Tilburg Drive, Huntington Beach, CA 92649 | 6-8 | 1.2 mi |
Marina High School 15871 Springdale Street, Huntington Beach, CA 92649 | 9-12 | 1.2 mi |
Disclaimer:
School attendance boundaries provided by ATTOM Data Solutions and are for reference only. Contact the school directly to verify enrollment eligibility.
Price & Sales History for 4852 Cabana Dr #202
Date
Details
Price
Change
Source
6/30/2026
Sold
$540,000
-3.57%
MLS
3/17/2026
Listed
$560,000
—
MLS
Disclaimer: Historical sales information is derived from public records provided by the county offices. Information is not guaranteed and should be independently verified.
4852 Cabana Dr #202, Huntington Beach, CA 92649 (MLS# 26665599) is a Condo property that was sold at $540,000 on June 30, 2026. Want to learn more about 4852 Cabana Dr #202? Do you have questions about finding other Condo real estate for sale in Northwest Huntington Beach? You can browse all Northwest Huntington Beach real estate or contact a Coldwell Banker agent to request more information.