
This is a carousel with tiles that activate property listing cards. Use the previous and next buttons to navigate.
1/1
$1,915,000
This is a carousel with tiles that activate property listing cards. Use the previous and next buttons to navigate.
1/1
Property Description
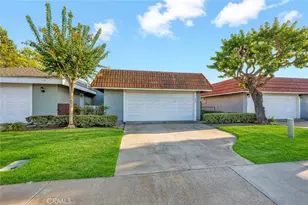
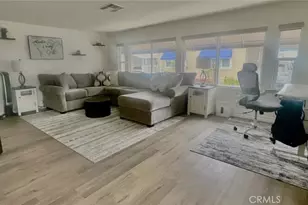
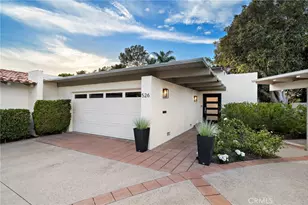
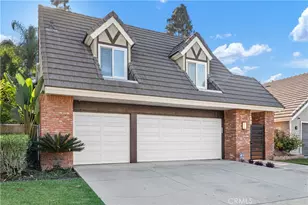
Downtown Huntington Beach at your doorstep! Tucked behind the gates of Pierside Estates, this 3-bed, 2.5-bath townhome pairs a peaceful setting with true walkability to the sand, the pier, and the restaurants and cafes lining Main Street and PCH. Pull into your attached 2-car garage and you're home. Inside, the vibe is relaxed and coastal, with an easy flow between sun-filled interiors and private outdoor spaces that make beachside living feel effortless. The formal foyer opens to a two-story living room with a modern gas fireplace and hardwood floors that run through both levels. The kitchen and dining area flow together with granite countertops, a breakfast bar, stainless appliances, and plenty of storage. Sliding doors off the living and dining rooms lead out to a sunny, secluded patio with its own outdoor fireplace, an easy spot to relax after a day at the beach or a long dinner with friends. The main floor also has a private home office, a powder bath, and a laundry room that opens right into the garage. Upstairs, the primary suite is a proper retreat, with a private balcony, vaulted ceilings, a walk-in closet, and a primary bath with frameless glass shower, soaking tub, and double sink vanity. Down the hall, you'll find built-in storage and a full bath serving two more bedrooms, both with ceiling fans and great natural light. Life at Pierside Estates comes with 24/7 gated access, a sauna, pool and spa, plus an easy stroll to Triangle Park, the HB Pier, the 4th of July Parade, the airshow, and everything else that makes Surf City iconic. With the ocean breeze close by and the energy of Main Street just down the block, this is beach living at its best.
Full Property Details
Full Property Details for 513 Pierside Cir
General
- Sold For: $1,915,000
- HOA FEE: $511/month
- Status: Closed
- Type: Single Family
- Source: MRMLS
- MLS ID: OC26085503
- Added to Site: 107 day(s) ago
Interior
- Rooms/Areas: Walk-In Pantry, Laundry, All Bedrooms Up, Kitchen, Living Room, Primary Suite, Den
- Interior Features: Balcony, High Ceilings, Ceiling Fan(s), Recessed Lighting, Cathedral Ceiling(s)
- Fireplace: Yes
- Fireplace(s): Gas, Living Room, Patio, Outside
- Eating Areas: Breakfast Counter/Bar, In Kitchen, Area
- Appliances: Disposal, Microwave, Refrigerator, Gas Range, Double Oven, Dishwasher
- Flooring: Wood
Rooms
Bathrooms
- Total Bathrooms: 3
- Full Bathrooms: 2
- Half Bathrooms: 1
Bedrooms
- Total Bedrooms: 3
Other Rooms
- Laundry: Inside, Individual Room
Additional Information
- Shared Amenities: Spa/Hot Tub, Earthquake Insurance, Sauna, Cable TV, Pool, Outdoor Cooking Area, Barbecue, Controlled Access
- Pool Description: Association, In-Ground
- Spa Description: Association
Exterior
- Deck/Patio: Open Patio, Patio
Parking
- Garage: Yes
- Garage Spaces: 2
- Parking: Garage, Garage (Direct Access), Garage Faces Front
Location
- County: Orange
- Subdivision: Pierside Estates (PSES)
- Driving Directions: From Main Street, turn onto Townsquare. Continue through the gate and turn right onto Pierside. Home is on the end to the left
School Information
- School District: Huntington Beach Union High
- High School: HUNBEA
Community
- Community Features: Curbs, Storm Drains
- Assoc. Name: Dynamic Property Group
Heating & Cooling
- Cooling Type: Central Air
- Heating Type: Central
Utilities
- Sewer: Public Sewer
- Water: Public
Structural Information
- Structure Type: Single Family Residence
- Foundation: Slab
- Roof: Concrete, Tile
- Common Walls: 2 Common Walls (or More)
- Doors: Sliding Doors, Panel Doors
- Disability Access: None
- Entry Location: 1
- Stories/Levels: Two
- Stories Description: Two
- Square Feet: 2,074
- Sq. Ft. Source: Assessor
- Year Built: 1991
- Year Built Source: Public Records
- Property Condition: Turnkey
Lot Features
- Property View: None
- Lot Size (Acres): 0.0578
- Lot Size Source: Assessor
- Lot Description: Patio Home, Level
Financial Considerations
- Price Per Sq. Ft.: $923.34
- Association Fee: $511
- Assoc Fee Freq.: Monthly
- Other Fee: $110
- Other Fee Type: Association Fee 2
- Other Fee Freq.: Monthly
Disclosures and Reports
- Special Conditions: Standard
Get Pre-Approved Today
Schools
Schools serving 513 Pierside Cir
School Districts:Huntington Beach Union High School District, Huntington Beach City Elementary School District
| Name | Grades | Distance |
|---|---|---|
Agnes L. Smith Elementary School 770 17th Street, Huntington Beach, CA 92648 | K-5 | 0.8 mi |
Ethel Dwyer Middle School 1502 Palm Avenue, Huntington Beach, CA 92648 | 6-8 | 0.7 mi |
Huntington Beach High School 1905 Main Street, Huntington Beach, CA 92648 | 9-12 | 1.1 mi |
Disclaimer:
School attendance boundaries provided by ATTOM Data Solutions and are for reference only. Contact the school directly to verify enrollment eligibility.
Price & Sales History for 513 Pierside Cir
Date
Details
Price
Change
Source
7/20/2026
Sold
$1,915,000
-6.59%
MLS
5/06/2026
Price Reduced
$2,050,000
-4.65%
MLS
4/23/2026
Listed
$2,150,000
—
MLS
Disclaimer: Historical sales information is derived from public records provided by the county offices. Information is not guaranteed and should be independently verified.
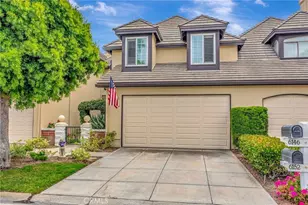
513 Pierside Circle, Huntington Beach, CA 92648 (MLS# OC26085503) is a Single Family property that was sold at $1,915,000 on July 20, 2026. This property was sold by Lori Thompson from our Huntington Beach Office.Want to learn more about 513 Pierside Circle? Do you have questions about finding other Single Family real estate for sale in West Huntington Beach? You can browse all West Huntington Beach real estate or contact a Coldwell Banker agent to request more information.