This is a carousel with tiles that activate property listing cards. Use the previous and next buttons to navigate.
1/1
$3,200,000
This is a carousel with tiles that activate property listing cards. Use the previous and next buttons to navigate.
1/1
Property Description
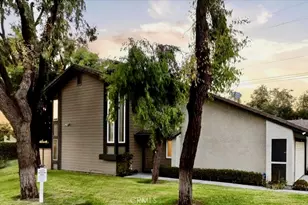
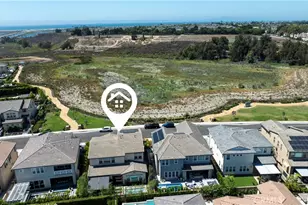
Discover a rare opportunity to own a premier residence in the highly sought-after Parkside Estates, an exclusive enclave of just 111 homes ideally located near Bolsa Chica State Beach. Surrounded by over 20 acres of protected open space, scenic wetlands, and coastal walking trails leading directly to the ocean, this community offers a lifestyle defined by privacy, nature, and coastal convenience.
Positioned on a quiet cul-de-sac, this home stands out for its exceptional location within the neighborhood. With only adjacent neighbors on each side and open wetland views beyond, the setting provides enhanced privacy, abundant natural light, and a peaceful backdrop that is rarely available in this community.
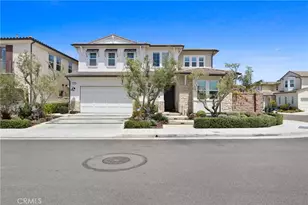
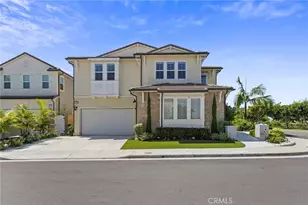
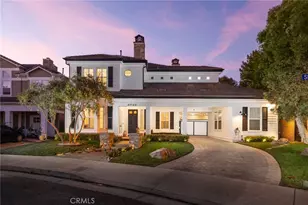
This modern craftsman home is one of only 21 residences within Parkside Estates offering this highly desirable floor plan, with over 3,800 square feet of thoughtfully designed living space. Featuring 5 bedrooms and 5.5 bathrooms, the layout seamlessly supports multi-generational living or extended guest stays.
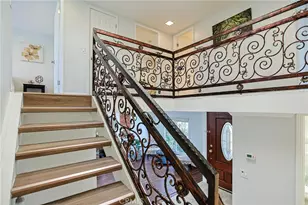
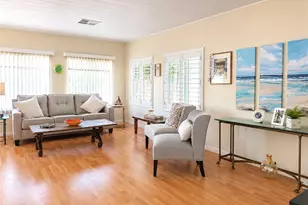
A grand entry with soaring ceilings creates an immediate sense of scale, leading into an expansive open-concept main level. The chef's kitchen is anchored by an oversized quartz island, complemented by premium stainless steel appliances and a seamless connection to the great room and formal dining area-ideal for both everyday living and entertaining.
The main-level primary suite serves as a private retreat, complete with a spa-inspired bathroom featuring a soaking tub, glass-enclosed shower, and an extended dual vanity. A custom wardrobe room with additional washer and dryer hookups adds both luxury and functionality. An additional ensuite bedroom on the first floor provides flexibility for guests or extended family.
Upstairs, three spacious ensuite bedrooms each offer walk-in closets, while a versatile bonus room with a private balcony and built-in kitchenette creates a separate living space perfect for entertaining, working from home, or long-term stays. A dedicated upstairs laundry room, along with additional hookups downstairs, enhances everyday convenience.
The California Room offers a comfortable extension of the living space, complete with a built-in fireplace, allowing for year-round enjoyment of the coastal climate.
With its rare cul-de-sac positioning, wetland-facing orientation, and location within one of Huntington Beach's most desirable coastal communities, this home offers a unique blend of privacy and lifestyle.
Full Property Details
Full Property Details for 5201 Goldenrod Cir
General
- Sold For: $3,200,000
- HOA FEE: $252/month
- Status: Closed
- Type: Single Family
- Source: MRMLS
- MLS ID: PW26102102
- Added to Site: 62 day(s) ago
Interior
- Rooms/Areas: Formal Entry, Walk-In Closet, Primary Bedroom, Entry, Walk-In Pantry, Laundry, Main Floor Primary Bedroom, Foyer, Kitchen, Living Room, Main Floor Bedroom, Loft, Primary Suite, Primary Bathroom, Game Room
- Interior Features: Bar, Balcony, Quartz Counters, High Ceilings, Ceiling Fan(s), Pantry, Recessed Lighting, Two-Story Ceilings, Open Floorplan
- Fireplace: Yes
- Fireplace(s): Outside
- Eating Areas: Dining Room, In Kitchen
- Appliances: Gas Cooktop, Microwave, Refrigerator, Tankless Water Heater, Double Oven, Freezer, Dishwasher
- Flooring: Vinyl
Rooms
Bathrooms
- Total Bathrooms: 6
- Full Bathrooms: 5
- Half Bathrooms: 1
Bedrooms
- Total Bedrooms: 5
Other Rooms
- Laundry: Individual Room
Additional Information
- Shared Amenities: Playground, Picnic Area
- Pool Description: None
- Spa Description: None
Exterior
- Deck/Patio: None
Parking
- Garage: Yes
- Garage Spaces: 3
- Parking: Garage (Direct Access), Garage Faces Front, Driveway, Garage Door Opener, Garage (Two Doors)
Location
- County: Orange
- Subdivision: Other (OTHR)
- Driving Directions: From Warner, go south onto Graham. Turn right on Rivergate, left on Eucalyptus, then right on Goldenrod
School Information
- School District: Huntington Beach Union High
Community
- Community Features: Street Lights, Sidewalks, Park
- Assoc. Name: Keystone Pacific Property Management
Heating & Cooling
- Cooling Type: Dual, Central Air
- Heating Type: Forced Air, Central
Utilities
- Sewer: Public Sewer
- Water: Public
Structural Information
- Structure Type: Single Family Residence
- Construction: Stucco
- Roof: Tile
- Common Walls: No Common Walls
- Doors: Sliding Doors, Double-Door Entry
- Entry Location: Main Level / Level 1
- Stories/Levels: Two
- Stories Description: Two
- Square Feet: 3,809
- Sq. Ft. Source: Assessor
- Year Built: 2020
- Year Built Source: Public Records
- Property Condition: Turnkey, Updated/Remodeled
Lot Features
- Property View: Park/Greenbelt, Landmark
- Lot Size (Acres): 0.1419
- Lot Size Source: Assessor
- Lot Description: Rectangular Lot, 36-40 Units/Acre
- Fencing (Description): Block
Financial Considerations
- Price Per Sq. Ft.: $840.12
- Association Fee: $252
- Assoc Fee Freq.: Monthly
Disclosures and Reports
- Special Conditions: Standard
Listed by eXp Realty of Southern Ca, Inc, Ace Nguyen
Sold by Moon Realty, Kenneth So

Get Pre-Approved Today
Schools
Schools serving 5201 Goldenrod Cir
School Districts:Ocean View Elementary School District, Huntington Beach, CA, Huntington Beach Union High School District
| Name | Grades | Distance |
|---|---|---|
Hope View Elementary School 17622 Flintstone Lane, Huntington Beach, CA 92647 | K-5 | 1.1 mi |
Marine View Middle School 5682 Tilburg Drive, Huntington Beach, CA 92649 | 6-8 | 0.5 mi |
Huntington Beach High School 1905 Main Street, Huntington Beach, CA 92648 | 9-12 | 3 mi |
Disclaimer:
School attendance boundaries provided by ATTOM Data Solutions and are for reference only. Contact the school directly to verify enrollment eligibility.
Price & Sales History for 5201 Goldenrod Cir
Date
Details
Price
Change
Source
7/01/2026
Sold
$3,200,000
1.62%
MLS
6/05/2026
Listed
$3,149,000
—
MLS
Disclaimer: Historical sales information is derived from public records provided by the county offices. Information is not guaranteed and should be independently verified.
5201 Goldenrod Cir, Huntington Beach, CA 92649 (MLS# PW26102102) is a Single Family property that was sold at $3,200,000 on July 01, 2026. Want to learn more about 5201 Goldenrod Cir? Do you have questions about finding other Single Family real estate for sale in West Huntington Beach? You can browse all West Huntington Beach real estate or contact a Coldwell Banker agent to request more information.