This is a carousel with tiles that activate property listing cards. Use the previous and next buttons to navigate.
1/1
$1,410,000
This is a carousel with tiles that activate property listing cards. Use the previous and next buttons to navigate.
1/1
Property Description
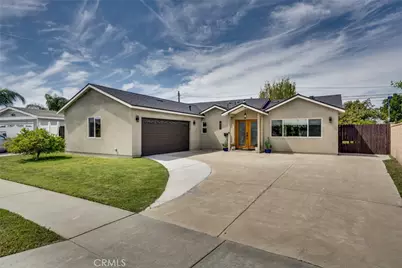
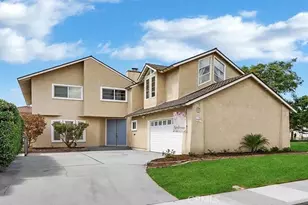
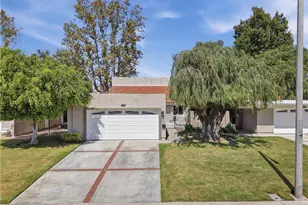
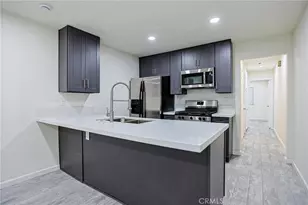
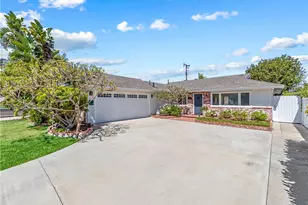
INCREDIBLE FLOOR PLAN + EXQUISITE UPGRADES = VERY HAPPY BUYER!!! This amazing 1,926 sqft single level Huntington Beach home offers discerning Buyers a chance to have exactly what they've been waiting for. You're going to love everything from the great curb appeal to the modern & open-flowing interior design. The longtime, loving Owner spent over $350,000 in 2024/2025 creating their ultimate masterpiece "dream home." Their unexpected relocation is your win. You're going to absolutely love the spectacular kitchen featuring abundant custom cabinetry, quartz counters w/peninsula island, stainless steel appliances, and designer fixtures. The primary bedroom suite is straight out of a magazine w/huge open-flowing floor space for all your large furniture + 2 separate walk-in closets + expansive ensuite bathroom boasting a massive floating tub, separate walk-in shower, and dual sink vanity w/gold fixtures. The 2nd bedroom is massive and features its own walk-in closet. The 3rd bedroom currently serves as a wonderful office w/direct access to the backyard. The list of upgrades is very impressive and includes a permitted expansion of 808 sqft. of living space, a fully finished garage expansion with over 500 total sqft., fully insulated walls & attic, mahogany floors & doors, smoothed ceilings, recessed LED lighting, multiple USB plugs/outlets, 200 Amp electric panel, central air conditioning, ceiling fans, interior laundry room w/GE washer & dryer, ring door bell & keyless entry lock system + much, much more! This is a very rare opportunity to get a fantastic single-level floor plan with plenty of room at a very fair price. Both Stacey Middle School and Marina High School are currently rated 9 by GreatSchools! Make sure you come and see this one before it's gone!
Full Property Details
Full Property Details for 5441 Stardust
General
- Sold For: $1,410,000
- Status: Closed
- Type: Single Family
- Source: MRMLS
- MLS ID: OC26075183
- Added to Site: 49 day(s) ago
Interior
- Rooms/Areas: Primary Bedroom, Primary Bathroom, See Remarks, Primary Suite, Laundry, Main Floor Primary Bedroom, Main Floor Bedroom, Office, Living Room, Formal Entry, Entry, All Bedrooms Down, Kitchen, Walk-In Closet
- Interior Features: Ceiling Fan(s), Pull-Down Stairs to Attic, Recessed Lighting, Open Floorplan
- Fireplace(s): None
- Eating Areas: Breakfast Counter/Bar, Dining Room
- Appliances: Disposal, Microwave, Refrigerator, Free-Standing Range, Gas Range, Water Line to Refrigerator, Gas Oven, Dishwasher
- Flooring: Tile, Carpet, See Remarks, Wood
Rooms
Bathrooms
- Total Bathrooms: 2
- Full Bathrooms: 2
Bedrooms
- Total Bedrooms: 3
Other Rooms
- Laundry: Gas Dryer Hookup, Individual Room, Washer Hookup, See Remarks, Washer Included, Dryer Included
Additional Information
- Pool Description: None
- Spa Description: None
Exterior
- Deck/Patio: Front Porch, Concrete
Parking
- Garage: Yes
- Garage Spaces: 2
- Parking: Garage (Direct Access), RV Potential
Location
- County: Orange
- Subdivision: Stardust (Edwards/McFadden) (STAR)
- Driving Directions: From Bolsa Chica Street/Rancho Road - Drive NE on Rancho Road. Turn right on Spa Drive. Turn left on Stardust Drive. Welcome Home!
School Information
- School District: Huntington Beach Union High
- Middle School: STACEY
- High School: MARINA
Community
- Community Features: Curbs, Street Lights, Sidewalks
Heating & Cooling
- Cooling Type: Central Air
- Heating Type: Central
Utilities
- Sewer: Public Sewer
- Water: Public
Structural Information
- Architectural Style: Ranch
- Structure Type: Single Family Residence
- Foundation: Slab
- Roof: Composition
- Common Walls: No Common Walls
- Windows: Double-Pane Windows, ENERGY STAR Qualified Windows
- Disability Access: No Interior Steps
- Entry Location: 1
- Stories/Levels: One
- Stories Description: One
- Square Feet: 1,926
- Sq. Ft. Source: Public Records
- Year Built: 1963
- Year Built Source: Assessor
- Property Condition: Additions/Alterations, Turnkey, Updated/Remodeled
Lot Features
- Property View: Neighborhood
- Lot Size (Acres): 0.1671
- Lot Size Source: Assessor
- Lot Description: Lot 6500-9999, Near Public Transit
Financial Considerations
- Price Per Sq. Ft.: $732.09
Disclosures and Reports
- Special Conditions: Standard
- Inclusions: GE Washer & Dryer, GE Refrigerator
Listed by RE/MAX Select One, Adam Rodell
Sold by Douglas Elliman Of California, Breanna Lepante

Get Pre-Approved Today
Schools
Schools serving 5441 Stardust
School Districts:Westminster Elementary School District, Huntington Beach Union High School District
| Name | Grades | Distance |
|---|---|---|
Willmore Elementary School 7122 Maple Street, Westminster, CA 92683 | K-5 | 1.7 mi |
Helen Stacey Middle School 6311 Larchwood Drive, Huntington Beach, CA 92647 | 6-8 | 0.9 mi |
Marina High School 15871 Springdale Street, Huntington Beach, CA 92649 | 9-12 | 1.7 mi |
Disclaimer:
School attendance boundaries provided by ATTOM Data Solutions and are for reference only. Contact the school directly to verify enrollment eligibility.
Price & Sales History for 5441 Stardust
Date
Details
Price
Change
Source
5/26/2026
Sold
$1,410,000
1.08%
MLS
4/09/2026
Listed
$1,395,000
—
MLS
Disclaimer: Historical sales information is derived from public records provided by the county offices. Information is not guaranteed and should be independently verified.
5441 Stardust, Huntington Beach, CA 92647 (MLS# OC26075183) is a Single Family property that was sold at $1,410,000 on May 26, 2026. Want to learn more about 5441 Stardust? Do you have questions about finding other Single Family real estate for sale in Northwest Huntington Beach? You can browse all Northwest Huntington Beach real estate or contact a Coldwell Banker agent to request more information.