
This is a carousel with tiles that activate property listing cards. Use the previous and next buttons to navigate.
1/1
$2,225,000
This is a carousel with tiles that activate property listing cards. Use the previous and next buttons to navigate.
1/1
Property Description
Walk to the wetlands, bike to the beach, and come home to a beautifully remodeled retreat designed for both connection and privacy. With rare dual primary suites and resort-style outdoor living, this home adapts effortlessly to every stage of life.
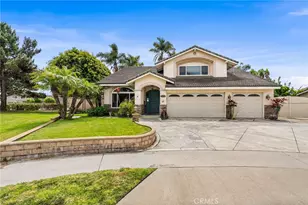
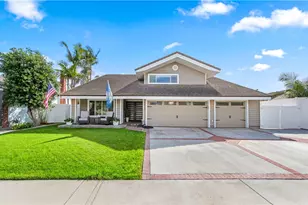
Set on a quiet cul-de-sac near the Bolsa Chica wetlands and coastal trails, this thoughtfully expanded 4-bedroom, 3-bath home is designed for real life, whether that means morning trail walks, multigenerational living, or simply enjoying a refined coastal retreat.
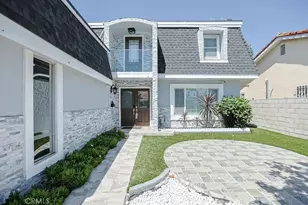
From the moment you enter through the custom glass door, natural light, soaring ceilings, and a sense of calm welcome you in. The main living space centers around a marble fireplace and opens through French doors to a charming side yard and resort-style backyard, creating seamless indoor-outdoor flow for both daily living and entertaining.
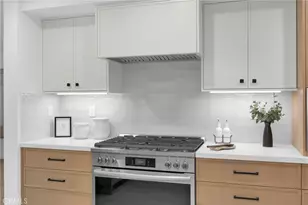
The kitchen blends beauty and function with marble countertops, custom cabinetry, designer fixtures, and a built-in wine fridge - equally suited to quiet mornings or lively gatherings.
A standout feature is the rare dual-suite layout. The main level includes a spacious private suite ideal for guests or extended family, while upstairs a dramatic primary retreat offers cathedral ceilings, skylights, a Juliet balcony, soaking tub, marble shower, dual vanities, and a custom walk-in closet - perfectly suited for multigenerational living or long-term flexibility.
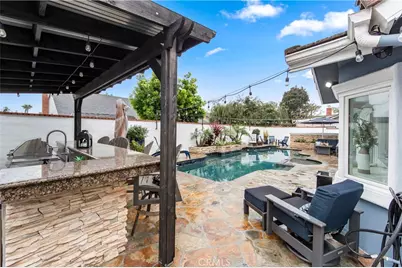
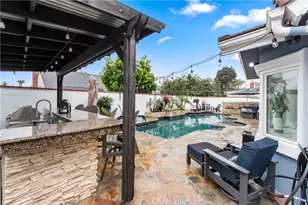
An office nook provides ideal space for remote work or study. Outdoors, the property becomes a private resort with pool, spa, waterfalls, outdoor kitchen, and lush tropical landscaping. Behind the beauty are thoughtful upgrades including owned solar, dual-zone climate control, tankless water heater, whole-home sound, updated pool equipment, and numerous improvements throughout.
The setting completes the experience - a peaceful cul-de-sac surrounded by protected wetlands, spectacular coastal sunsets, and miles of shoreline just minutes away. Enjoy easy access to Pacific City, the Huntington Beach Pier, scenic trails, and the relaxed coastal lifestyle that makes this community so sought after.
This is more than a home, it's a place designed to grow with you, support the people you love, and connect you daily to the beauty of coastal living.
Full Property Details
Full Property Details for 5522 Mossvale Cir
General
- Sold For: $2,225,000
- Status: Closed
- Type: Single Family
- Source: MRMLS
- MLS ID: OC26015737
- Added to Site: 152 day(s) ago
Interior
- Rooms/Areas: Primary Bedroom, Primary Bathroom, Bonus Room, Foyer, Primary Suite, Main Floor Primary Bedroom, Main Floor Bedroom, Loft, Media Room, Two Primaries, Dressing Area, Living Room, Workshop, Formal Entry, Guest/Maid's Quarters, Great Room, Entry, Kitchen, Exercise Room, Retreat, Walk-In Closet
- Interior Features: Living Room Deck Attached, High Ceilings, Granite Counters, Wired for Sound, In-Law Floorplan, Recessed Lighting, Ceiling Fan(s), Stone Counters, Open Floorplan, Cathedral Ceiling(s), Beamed Ceilings, Block Walls, Balcony, Crown Molding, Built-in Features, Two-Story Ceilings, Storage
- Fireplace: Yes
- Fireplace(s): Gas, Wood Burning, Living Room, Great Room
- Eating Areas: Breakfast Counter/Bar, Dining Room, Separated, Area, Breakfast Nook
- Appliances: Gas Water Heater, Tankless Water Heater, Convection Oven, Gas Cooktop, Water Softener, Range Hood, Built-In Range, Self Cleaning Oven, Refrigerator, Barbecue, Gas Range, Disposal, 6 Burner Stove, Dishwasher, Microwave, Water Heater
- Flooring: Wood, Laminate
Rooms
Bathrooms
- Total Bathrooms: 3
- Full Bathrooms: 3
Bedrooms
- Total Bedrooms: 4
Other Rooms
- Laundry: In Garage
Additional Information
- Pool: Yes
- Pool Description: In-Ground, Waterfall, Private, Heated, Salt Water
- Spa Description: In-Ground, Private, Heated
Exterior
- Deck/Patio: Wraparound, Open Patio, Patio, Concrete, Deck, Rear Porch, Porch, Front Porch, Stone, Slab
Parking
- Garage: Yes
- Garage Spaces: 2
- Parking: Garage, Driveway Level, Private, Workshop in Garage, Driveway, Garage (Direct Access), Combination Driveway, Garage Faces Front, Garage Door Opener
Location
- County: Orange
- Subdivision: Calif. Classics By The Sea (CCBS)
- Driving Directions: Graham to Slater Left, to Woodfern right, to Mossvale right
- Direction Faces: North
School Information
- School District: Huntington Beach Union High
- Elementary School: HOPVIE
- Middle School: MARVIE
- High School: HUNBEA
Community
- Community Features: Curbs, Biking, Hiking, Street Lights, Preserve/Public Land, Sidewalks, Park
Heating & Cooling
- Cooling Type: Central Air, Zoned
- Heating Type: Fireplace(s), Zoned, Central
Utilities
- Sewer: Public Sewer
- Water: Public
Structural Information
- Architectural Style: Traditional, Modern, Custom-Built
- Structure Type: Single Family Residence
- Construction: Stone Veneer, Stone
- Foundation: Slab
- Roof: Synthetic, Composition
- Common Walls: No Common Walls
- Windows: Garden Window(s), Double-Pane Windows, Bay Window(s), Skylight(s), Blinds, Screens
- Doors: French Doors, Sliding Doors, Double-Door Entry, Mirror Closet Door(s), Panel Doors, Service Entrance
- Disability Access: Doors - Swing In, 2 or More Accessible Exits
- Entry Location: 1
- Stories/Levels: Two
- Stories Description: Two
- Square Feet: 2,740
- Sq. Ft. Source: Assessor
- Year Built: 1973
- Year Built Source: Assessor
- Property Condition: Additions/Alterations, Turnkey, Updated/Remodeled
Lot Features
- Property View: Neighborhood, Pool
- Lot Size (Acres): 0.1418
- Lot Size Source: Assessor
- Irrigation System: Sprinkler System
- Lot Description: Sprinklers on the Side, Sprinklers Timer, Yard, Park Nearby, Lawn, Landscaped, Sprinklers in Rear, Near Public Transit, Level with Street, Sprinkler System, Front Yard, Back Yard, Cul-de-Sac, Level, Sprinklers in Front, Garden
- Fencing (Description): Block, Excellent Condition
Financial Considerations
- Price Per Sq. Ft.: $812.04
Disclosures and Reports
- Special Conditions: Standard
Get Pre-Approved Today
Schools
Schools serving 5522 Mossvale Cir
School Districts:Ocean View Elementary School District, Huntington Beach, CA, Huntington Beach Union High School District
| Name | Grades | Distance |
|---|---|---|
Hope View Elementary School 17622 Flintstone Lane, Huntington Beach, CA 92647 | K-5 | 0.8 mi |
Marine View Middle School 5682 Tilburg Drive, Huntington Beach, CA 92649 | 6-8 | 0.2 mi |
Huntington Beach High School 1905 Main Street, Huntington Beach, CA 92648 | 9-12 | 2.7 mi |
Disclaimer:
School attendance boundaries provided by ATTOM Data Solutions and are for reference only. Contact the school directly to verify enrollment eligibility.
Price & Sales History for 5522 Mossvale Cir
Date
Details
Price
Change
Source
6/01/2026
Sold
$2,225,000
-1.11%
MLS
4/30/2026
Price Reduced
$2,250,000
-2.17%
MLS
4/06/2026
Price Reduced
$2,300,000
-1.08%
MLS
3/26/2026
Price Reduced
$2,325,000
-1.06%
MLS
3/12/2026
Price Reduced
$2,350,000
-1.05%
MLS
2/20/2026
Listed
$2,375,000
—
MLS
Disclaimer: Historical sales information is derived from public records provided by the county offices. Information is not guaranteed and should be independently verified.
5522 Mossvale Circle, Huntington Beach, CA 92649 (MLS# OC26015737) is a Single Family property that was sold at $2,225,000 on June 01, 2026. This property was sold by Arena and Associates from our Huntington Beach Office.Want to learn more about 5522 Mossvale Circle? Do you have questions about finding other Single Family real estate for sale in West Huntington Beach? You can browse all West Huntington Beach real estate or contact a Coldwell Banker agent to request more information.