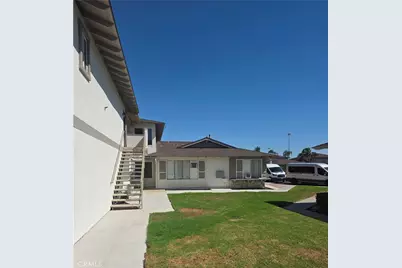
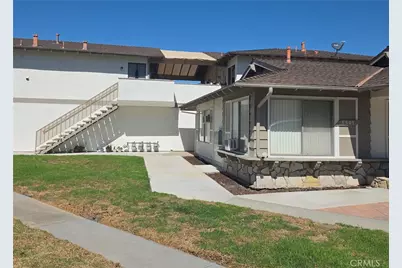
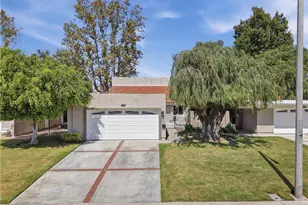
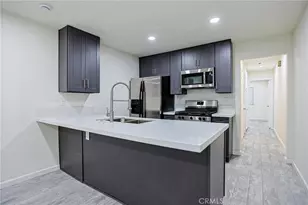
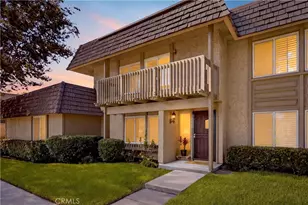
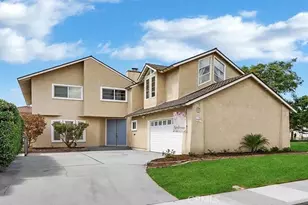
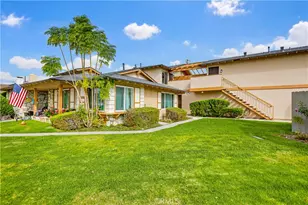
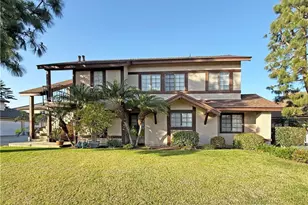
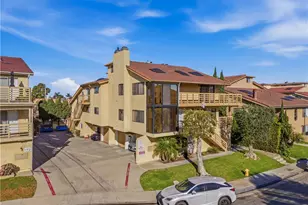
Full Property Details for 5561 Reno
General
- Price: $2,425,000
- Status: Active
- Type: Multi-Family
- Source: MRMLS
- MLS ID: PW26217784
- Updated: 10/8/2026
- Days on Market: 6 days
- Added to Site: 7 day(s) ago
Interior
- Rooms/Areas: Primary Bedroom, Entry, Laundry, Kitchen, Living Room, Primary Bathroom
- Interior Features: Balcony
- Fireplace(s): Living Room
- Appliances: Gas Cooktop, Water Heater, Disposal, Built-In Range, Gas Water Heater, Gas Range, Gas Oven
- Flooring: Tile, Vinyl, Carpet, Laminate
Rooms
- Laundry: Inside, Gas Dryer Hookup, Individual Room, Washer Hookup
Additional Information
- Pool Description: None
- Spa Description: None
Exterior
- Exterior Features: Rain Gutters
Parking
- Garage Spaces: 5
- Parking Features: Off-Street, Garage (Single Door), Asphalt, Driveway, Garage Faces Rear, Parking Space, Garage (Two Doors), Street
- Parking: Off-Street, Garage (Single Door), Asphalt, Driveway, Garage Faces Rear, Parking Space, Garage (Two Doors), Street
Location
- Area: 17 - Northwest Huntington Beach
- County: Orange
- Development Name: 17 - Northwest Huntington Beach
- Driving Directions: 405, Exit Bolsa West, L on Graham, L on Taft, L on Cross, Cross becomes Reno.
Heating & Cooling
- Cooling Type: None
- Heating Type: Forced Air, Wall Furnace
Utilities
- Sewer: Sewer Paid
- Water: Public
- # Water Meters: 1
- # Gas Meters: 4
- # Electric Meters: 4
Structural Information
- Roof: Shingle, Asphalt
- Doors: Sliding Doors, Panel Doors
- Entry Location: Ground
- Stories/Levels: Two
- Stories Description: Two
- Square Feet: 4,273
- Year Built: 1972
Unit Information
- Number of Units: 1
- Total Bathrooms: 2
- Bedrooms: 3
- Number of Units: 1
- Total Bathrooms: 2
- Bedrooms: 2
- Number of Units: 1
- Total Bathrooms: 2
- Bedrooms: 2
- Number of Units: 1
- Total Bathrooms: 1
- Bedrooms: 2
Lot Features
- Property View: Neighborhood
- Lot Size (Acres): 0.16
- Lot Size (Sq. Ft.): 6,970
- Lot Size Source: Assessor
- Lot Description: Cul-de-Sac, Level with Street, Landscaped, Park Nearby, Sprinkler System, Lawn
Financial Considerations
- Price Per Sq. Ft.: $567.52
- Price Per Unit: 606250
Listed by Citivest Realty Services, Inc, Michael Lembeck