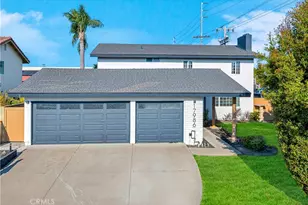
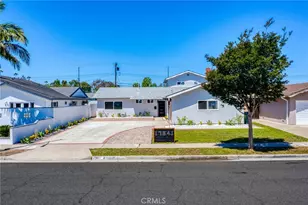
This is a carousel with tiles that activate property listing cards. Use the previous and next buttons to navigate.
1/1
$5,000
This is a carousel with tiles that activate property listing cards. Use the previous and next buttons to navigate.
1/1
Property Description
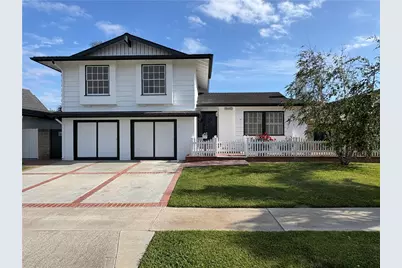
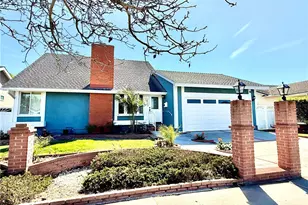
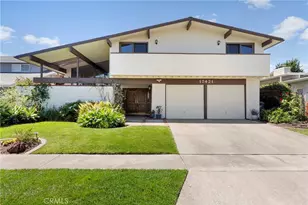
Remodeled 4 bedroom / 3 Bath tri-level home in Huntington Beach home just steps from the Bolsa Chica wetlands.
AMENITIES INCLUDE:
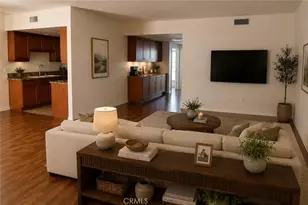
* Partially remodeled kitchen with white shaker cabinetry, new white quartz countertops and breakfast bar, full appliances including refrigerator, custom backsplash, recessed lighting, and large window providing plenty of natural light.
* Dining area off kitchen features recessed lighting and open pass thru to living room.
* Step-down living room features hardwood floors, recessed lighting, inviting gas fireplace with mantel and huge bay window with wood blinds.
* Lower level family room features hardwood parquet flooring, recessed lighting, sliding glass door to patio and adjacent powder bathroom.
* Large master bedroom suite with closet, ceiling fans, custom windows and attached, completely remodeled master bathroom with new custom tile walk-in shower, new shaker cabinets with dual sink vanity, separate toilet area, new light fixtures and mirrored closets.
* Three additional upstairs bedrooms all feature ceiling fans and closets with sliding doors.
* Spacious main upstairs bathroom has large "L" shaped vanity and shower/tub combo.
* New dual pane windows in several rooms.
* Interior ground floor laundry room (washer & dryer included as-is) with adjacent half bathroom.
* Huge backyard with covered patio, mature trees, lawn and separate storage shed. Perfect for entertaining.
* Automatic sprinkler system.
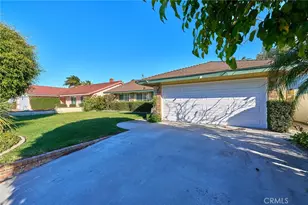
* Two car attached garage with new automatic garage openers and abundant storage.
* Short walk to the Bolsa Chica wetlands, canals, and an easy bike ride from the beach.
* Close to award winning schools (including Marine View Middle School), restaurants, shopping, golf, entertainment and all major freeways.
OTHER DETAILS:
* Available for immediate occupancy.
* Minimum of one year lease required.
* Small dog may be considered with exceptional credit and financials, pet addendum with deposit & pet rent.
* Sorry, smoking and/or vaping not permitted.
* Tenant responsible for all utilities.
* Gardening services provided by landlord.
LEASING REQUIREMENTS:
1) All adults (18 or older) who will reside in the home must submit an online application with copy of their ID and proof of income (if any).
2) Gross combined household income should be a minimum of 3x the rent.
3) We will run a credit report and we require good credit.
Full Property Details
Full Property Details for 5902 Nordina
General
- Rent: $5,000
- Status: Closed
- Type: Single Family
- Source: MRMLS
- MLS ID: OC26101011
- Added to Site: 59 day(s) ago
Rental Information
- Lease/Rent Term: 12 Months
Interior
- Rooms/Areas: Laundry, All Bedrooms Up, Kitchen, Living Room, Family Room, Primary Suite, Primary Bathroom
- Fireplace: Yes
- Fireplace(s): Living Room
- Eating Areas: Breakfast Counter/Bar, Dining Room
- Appliances: Electric Oven, Electric Cooktop, Range Hood, Refrigerator, Disposal, Dishwasher, Vented Exhaust Fan, Water Heater
- Furnishings: Unfurnished
Rooms
Bathrooms
- Total Bathrooms: 3
- Full Bathrooms: 2
- Half Bathrooms: 1
Bedrooms
- Total Bedrooms: 4
Other Rooms
- Laundry: Inside, Individual Room, Gas & Electric Dryer Hookup, Washer Hookup, Washer Included
Additional Information
- Pool Description: None
Exterior
- Deck/Patio: Covered, Patio
Parking
- Garage: Yes
- Garage Spaces: 2
Location
- County: Orange
- Subdivision: Dutch Haven College (DHCO)
- Driving Directions: Spingdale & Warner/Slater cross streets
School Information
- School District: Huntington Beach Union High
- Elementary School: HOPVIE
- Middle School: MARVIE2
- High School: HUNBEA
Community
- Mgmt. Company: Monticello Property Management
Heating & Cooling
- Cooling Type: None
- Heating Type: Central
Utilities
- Sewer: Public Sewer
- Water: Public
Structural Information
- Common Walls: No Common Walls
- Entry Floor Number: 1
- Entry Location: 1
- Stories/Levels: Three Or More
- Stories Description: Three Or More
- Square Feet: 1,840
- Sq. Ft. Source: Assessor
- Year Built: 1965
Lot Features
- Property View: Neighborhood
- Lot Size (Acres): 0.1377
- Lot Size (Sq. Ft.): 6,000
- Lot Size Source: Assessor
- Irrigation System: Sprinkler System
- Lot Description: Sprinklers in Front, Front Yard, Sprinkler System, Back Yard, Sprinklers in Rear
Financial Considerations
- Price Per Sq. Ft.: $2.72
- Security Deposit: $5,000
- Pet Deposit: $500
- Terms: 12 Months
Listed and Sold by Monticello Property Management, Michael Flory

Schools
Schools serving 5902 Nordina
School Districts:Ocean View Elementary School District, Huntington Beach, CA, Huntington Beach Union High School District
| Name | Grades | Distance |
|---|---|---|
Hope View Elementary School 17622 Flintstone Lane, Huntington Beach, CA 92647 | K-5 | 0.4 mi |
Marine View Middle School 5682 Tilburg Drive, Huntington Beach, CA 92649 | 6-8 | 0.2 mi |
Huntington Beach High School 1905 Main Street, Huntington Beach, CA 92648 | 9-12 | 2.6 mi |
Disclaimer:
School attendance boundaries provided by ATTOM Data Solutions and are for reference only. Contact the school directly to verify enrollment eligibility.
Price History for 5902 Nordina
Date
Details
Price
Change
Source
6/12/2026
Sold
$5,000
—
MLS
5/30/2026
Price Reduced
$5,000
-9.01%
MLS
5/08/2026
Listed
$5,495
—
MLS
Disclaimer: Historical sales information is derived from public records provided by the county offices. Information is not guaranteed and should be independently verified.
5902 Nordina, Huntington Beach, CA 92649 (MLS# OC26101011) is a Single Family property that was sold at $5,000 on June 12, 2026. Want to learn more about 5902 Nordina? Do you have questions about finding other real estate for sale or rent in Northwest Huntington Beach? You can browse all Northwest Huntington Beach rentals or contact a Coldwell Banker agent to request more information.