
This is a carousel with tiles that activate property listing cards. Use the previous and next buttons to navigate.
1/1
$8,250
This is a carousel with tiles that activate property listing cards. Use the previous and next buttons to navigate.
1/1
Property Description
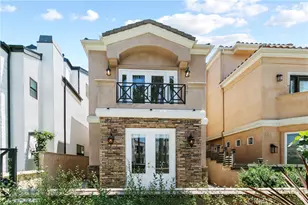
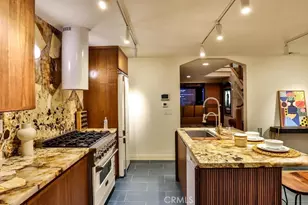
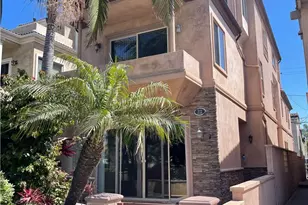
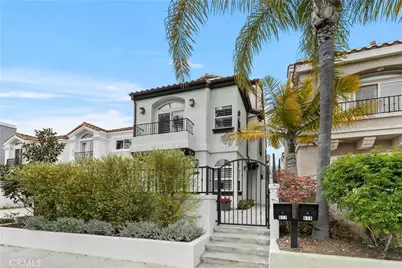
Step into luxury coastal living in this stunning urban retreat! Discover an open, elegantly updated floor plan bathed in modern coastal vibes. The spacious living and dining rooms flow seamlessly to a sun-drenched front patio-perfect for lively gatherings with friends and family. Unleash your inner chef in the dream kitchen: sleek designer cabinetry, gleaming quartz counters, a massive center island with seating, and a cozy fireside sitting area. High-end Wolf range, Sub-Zero refrigerator, Cove dishwasher, and built-in microwave await discerning cooks. The first level also includes a guest bath, patio alcove, laundry with washer/dryer, and direct access to the two-car attached garage. Ascend to the second level's grand family room with soaring cathedral ceilings, abundant light, and a natural gas fireplace. The primary suite beckons: relax by its own gas fireplace, step onto the romantic Romeo and Juliet balcony, or indulge in the spa-like en-suite bath-dual sinks, jetted tub, oversized walk-in shower, and enormous closet. Two secondary bedrooms share a Hollywood bath with dual sinks and in-tub shower. Rise to the third level's versatile bonus room (ideal as office or 4th bedroom) with closet and rooftop porch access-enjoy peek-a-boo ocean, mountain, and city light views. Moments from top schools, Surf City Beach, Lake Park, historic Main Street, shopping, and Pacific City dining-this prime downtown-adjacent location delivers the ultimate coastal lifestyle.
Full Property Details
Full Property Details for 617 8th St
General
- Rent: $8,250
- Status: Closed
- Type: Single Family
- Source: MRMLS
- MLS ID: OC26057159
- Added to Site: 187 day(s) ago
Rental Information
- Lease/Rent Term: Negotiable, 12 Months
Interior
- Rooms/Areas: Jack & Jill, Walk-In Closet, Primary Bedroom, Separate Family Room, Walk-In Pantry, Laundry, Bonus Room, All Bedrooms Up, Kitchen, Living Room, Family Room, Primary Suite, Primary Bathroom
- Fireplace: Yes
- Fireplace(s): Kitchen, Primary Bedroom, Family Room
- Eating Areas: Breakfast Counter/Bar, Dining Room, In Kitchen
- Appliances: Gas Water Heater, High Efficiency Water Heater, Electric Oven, Gas Cooktop, Built-In Range, Refrigerator, 6 Burner Stove, Dishwasher, Vented Exhaust Fan, Microwave
- Furnishings: Unfurnished
- Flooring: Carpet, Wood
Rooms
Bathrooms
- Total Bathrooms: 4
- Full Bathrooms: 2
- Half Bathrooms: 2
Bedrooms
- Total Bedrooms: 4
Other Rooms
- Laundry: Gas Dryer Hookup, Individual Room, Electric Dryer Hookup, Washer Hookup
Additional Information
- Pool Description: None
- Spa Description: None
Exterior
- Deck/Patio: Concrete, Open Patio, Patio, Rooftop
Parking
- Garage: Yes
- Garage Spaces: 2
- Parking: Garage, Garage Faces Rear, Garage Door Opener
Location
- County: Orange
- Driving Directions: From PCH, turn north on 8th St.
- Direction Faces: East
School Information
- School District: Huntington Beach Union High
Community
- Pets Allowed: Yes
Heating & Cooling
- Cooling Type: Central Air
- Heating Type: Natural Gas, Forced Air, Central
Utilities
- Sewer: Public Sewer
- Water: Public
Structural Information
- Construction: Stucco
- Common Walls: No Common Walls
- Windows: Plantation Shutters, Insulated Windows, Roller Shields
- Entry Floor Number: 1
- Entry Location: Front of home
- Stories/Levels: Three Or More
- Stories Description: Three Or More
- Square Feet: 2,772
- Sq. Ft. Source: Public Records
- Year Built: 2000
Lot Features
- Property View: Ocean, Mountain(s), City Lights, Peek-a-Boo
- Lot Size (Acres): 0.0674
- Lot Size (Sq. Ft.): 2,938
- Lot Size Source: Public Records
- Lot Description: Landscaped, Rectangular Lot, Level
- Fencing (Description): Wood, Stucco Wall
Financial Considerations
- Price Per Sq. Ft.: $2.98
- Security Deposit: $9,000
- Pet Deposit: $1,000
- Terms: Negotiable, 12 Months
Disclosures and Reports
- Inclusions: All Kitchen Appliances, Washer and Dryer.
Schools
Schools serving 617 8th St
School Districts:Huntington Beach Union High School District, Huntington Beach City Elementary School District
| Name | Grades | Distance |
|---|---|---|
Agnes L. Smith Elementary School 770 17th Street, Huntington Beach, CA 92648 | K-5 | 0.6 mi |
Ethel Dwyer Middle School 1502 Palm Avenue, Huntington Beach, CA 92648 | 6-8 | 0.4 mi |
Huntington Beach High School 1905 Main Street, Huntington Beach, CA 92648 | 9-12 | 0.8 mi |
Disclaimer:
School attendance boundaries provided by ATTOM Data Solutions and are for reference only. Contact the school directly to verify enrollment eligibility.
Price History for 617 8th St
Date
Details
Price
Change
Source
7/23/2026
Sold
$8,250
—
MLS
7/08/2026
Price Reduced
$8,250
-2.94%
MLS
6/12/2026
Price Reduced
$8,500
-5.56%
MLS
3/17/2026
Listed
$9,000
—
MLS
Disclaimer: Historical sales information is derived from public records provided by the county offices. Information is not guaranteed and should be independently verified.
617 8th Street, Huntington Beach, CA 92648 (MLS# OC26057159) is a Single Family property that was sold at $8,250 on July 23, 2026. This property was listed by Al Gels from our Newport Beach Office.Want to learn more about 617 8th Street? Do you have questions about finding other real estate for sale or rent in West Huntington Beach? You can browse all West Huntington Beach rentals or contact a Coldwell Banker agent to request more information.