This is a carousel with tiles that activate property listing cards. Use the previous and next buttons to navigate.
1/1
$1,325,000
This is a carousel with tiles that activate property listing cards. Use the previous and next buttons to navigate.
1/1
Property Description
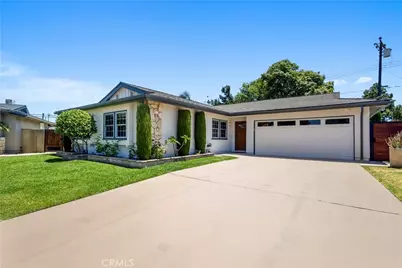
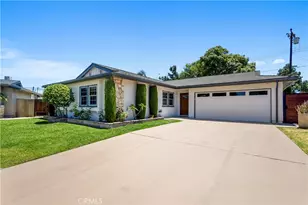
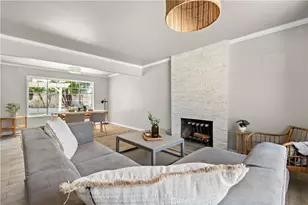
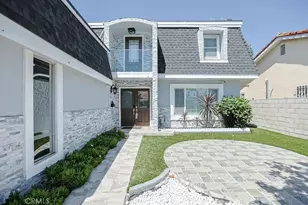
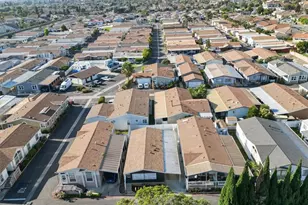
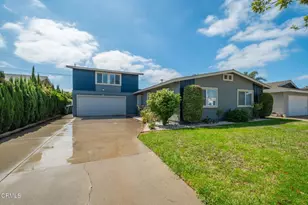
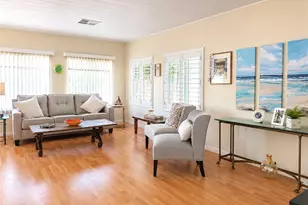
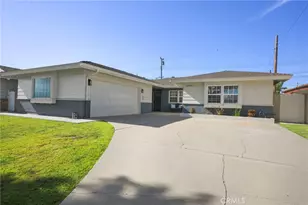
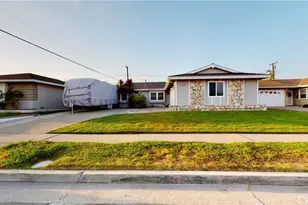
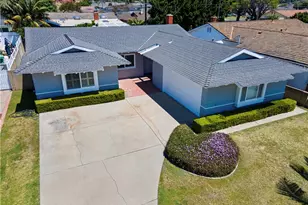
4-Bedroom 3-Baths w/ 2 Master Suites!!! Welcome to the highly desirable Bolsa Park neighborhood, located on a quiet, tree-lined street with minimal traffic. This beautifully expanded home is just steps from award-winning Schroeder Elementary and a short walk to Marina High School, offering exceptional convenience to top-rated schools. Originally a three-bedroom, two-bath residence, the home has been thoughtfully expanded to approximately 1,663 square feet and now features four bedrooms, three bathrooms, a formal dining room, a second primary suite, and an interior laundry room. The inviting living room offers a cozy gas or wood-burning fireplace, perfect for cooler evenings, while interior upgrades include a remodeled kitchen, Recessed Lighting,crown molding, dual-pane windows, and wood and Tile flooring throughout. The spacious floor plan flows seamlessly, making it ideal for everyday living and entertaining. Situated on an oversized 7,200 square foot lot with no rear neighbors, the private backyard is truly special. Mature fruit trees include peach, plum, banana, tangerine, and apple. A rear yard gate opens directly to the beautiful park behind the home, creating the feeling of a massive extended backyard exclusively for your enjoyment-perfect for gatherings, recreation, and outdoor activities with family and friends. The oversized lot offers outstanding potential for expansion, an ADU, or the addition of a pool. Enjoy a prime Huntington Beach location close to Bella Terra, Old World Village, shopping, dining, movie theaters, Huntington Beach Central Park, wetlands, trails, and the beach, with convenient access to the 405 and 22 freeways.
Full Property Details
Full Property Details for 6232 Kimberly Dr
General
- Sold For: $1,325,000
- Status: Closed
- Type: Single Family
- Source: MRMLS
- MLS ID: OC26125231
- Added to Site: 72 day(s) ago
Interior
- Rooms/Areas: Primary Bedroom, Primary Bathroom, Primary Suite, Laundry, Main Floor Primary Bedroom, Main Floor Bedroom, Two Primaries, Family Room, Kitchen, Retreat
- Interior Features: Crown Molding, Unfurnished, Ceiling Fan(s), In-Law Floorplan, Granite Counters
- Fireplace: Yes
- Fireplace(s): Gas, Wood Burning, Living Room
- Eating Areas: Breakfast Counter/Bar, L-Shaped Dining Area, Dining Room, Separated
- Appliances: Gas Cooktop, Water Heater, Microwave, Water Heater Central, Gas Water Heater, Gas Range, Gas Oven, Dishwasher
- Flooring: Tile, Wood
Rooms
Bathrooms
- Total Bathrooms: 3
- Full Bathrooms: 3
Bedrooms
- Total Bedrooms: 4
Other Rooms
- Laundry: Inside, Individual Room, In Garage
Additional Information
- Pool Description: None
- Spa Description: In-Ground, Private, Heated, Above-Ground
Parking
- Garage: Yes
- Garage Spaces: 2
- Parking: Garage, Concrete, Driveway Up Slope From Street, Garage (Direct Access), Garage (Single Door), Garage Faces Front, Driveway, Garage Door Opener, RV Potential
Location
- County: Orange
- Subdivision: Bolsa Park (BOLS)
- Driving Directions: North Of McFadden & East of Springdale
School Information
- School District: Huntington Beach Union High
Community
- Community Features: Curbs, Street Lights, Sidewalks, Park
Heating & Cooling
- Cooling Type: Central Air
- Heating Type: Forced Air, Central
Utilities
- Sewer: Public Sewer
- Water: Public
Structural Information
- Structure Type: Single Family Residence
- Foundation: Slab
- Roof: Composition
- Common Walls: No Common Walls
- Windows: Double-Pane Windows
- Entry Location: 1
- Stories/Levels: One
- Stories Description: One
- Square Feet: 1,663
- Sq. Ft. Source: Assessor
- Year Built: 1964
- Year Built Source: Assessor
- Property Condition: Termite Clearance, Additions/Alterations, Updated/Remodeled
Lot Features
- Property View: Park/Greenbelt, Neighborhood, See Remarks
- Lot Size (Acres): 0.1653
- Lot Size Source: Assessor
- Irrigation System: Sprinkler System
- Lot Description: Lot 6500-9999, Landscaped, Near Public Transit, Irregular Lot, Sprinklers Timer, Park Nearby, Front Yard, Gentle Sloping, Sprinkler System, Back Yard, Secluded, Slopes Up from Street, Yard
- Fencing (Description): Block, Good Condition
Financial Considerations
- Price Per Sq. Ft.: $796.75
Disclosures and Reports
- Special Conditions: Standard
Listed by 1% Listing Broker, Jerry Del Mauro
Sold by Compass, Stephen Hawn

Get Pre-Approved Today
Schools
Schools serving 6232 Kimberly Dr
School Districts:Westminster Elementary School District, Huntington Beach Union High School District
| Name | Grades | Distance |
|---|---|---|
Schroeder Elementary School 15151 Columbia Lane, Huntington Beach, CA 92647 | K-6 | 0.1 mi |
Helen Stacey Middle School 6311 Larchwood Drive, Huntington Beach, CA 92647 | 6-8 | 0.4 mi |
Marina High School 15871 Springdale Street, Huntington Beach, CA 92649 | 9-12 | 0.9 mi |
Disclaimer:
School attendance boundaries provided by ATTOM Data Solutions and are for reference only. Contact the school directly to verify enrollment eligibility.
Price & Sales History for 6232 Kimberly Dr
Date
Details
Price
Change
Source
7/09/2026
Sold
$1,325,000
—
MLS
6/09/2026
Listed
$1,325,000
—
MLS
Disclaimer: Historical sales information is derived from public records provided by the county offices. Information is not guaranteed and should be independently verified.
6232 Kimberly Drive, Huntington Beach, CA 92647 (MLS# OC26125231) is a Single Family property that was sold at $1,325,000 on July 09, 2026. Want to learn more about 6232 Kimberly Drive? Do you have questions about finding other Single Family real estate for sale in Northwest Huntington Beach? You can browse all Northwest Huntington Beach real estate or contact a Coldwell Banker agent to request more information.