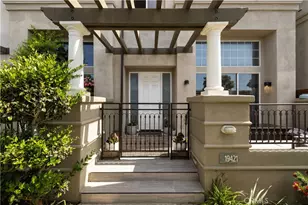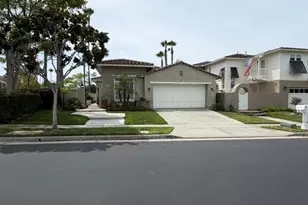
This is a carousel with tiles that activate property listing cards. Use the previous and next buttons to navigate.
1/1
$2,249,000
This is a carousel with tiles that activate property listing cards. Use the previous and next buttons to navigate.
1/1
Property Description
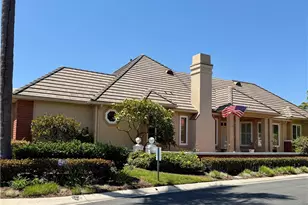
Extraordinarily rare single-story home in the prestigious Seacliff on the Greens community. Built by Cayman Development-renowned for their legacy of custom home building in Palos Verdes-this exceptional residence showcases quality craftsmanship and thoughtful design throughout. Spanning approximately 2,500 square feet, this 3-bedroom, 2.5-bath home has been extensively remodeled inside and out over the past five years, blending timeless Mediterranean style with modern upgrades. High ceilings and an expansive, open-concept layout create a light, airy atmosphere rarely found in today's architecture. The beautifully updated kitchen and family room seamlessly open to a spacious backyard, designed for both relaxation and entertaining, featuring a built-in BBQ with bar seating, a cozy outdoor fireplace, and ample space to host or unwind in privacy. Located within a 24-hour guard-gated community, this home offers both security and convenience-just moments from the beach, Pacific City, and the vibrant downtown Huntington Beach with its shops, dining, and world-famous coastline.
All this AND…….walk directly to the famed Huntington Club and World Class Golf Course!
Full Property Details
Full Property Details for 6235 Greenbrier Dr
General
- Sold For: $2,249,000
- HOA FEE: $711/month
- Status: Closed
- Type: Single Family
- Source: MRMLS
- MLS ID: OC26091905
- Added to Site: 69 day(s) ago
Interior
- Rooms/Areas: Formal Entry, Walk-In Closet, Primary Bedroom, Entry, Separate Family Room, Attic, Dressing Area, Laundry, Main Floor Primary Bedroom, Multi-Level Bedroom, Kitchen, Living Room, Main Floor Bedroom, Family Room, Primary Suite, Primary Bathroom
- Interior Features: Quartz Counters, Built-in Features, High Ceilings, Ceiling Fan(s), Recessed Lighting, Open Floorplan, Storage
- Fireplace: Yes
- Fireplace(s): Primary Bedroom, Living Room, Outside, Family Room
- Eating Areas: Breakfast Counter/Bar, Dining Room, In Kitchen, In Family Room
- Appliances: Water Heater, Disposal, Microwave, Refrigerator, Dishwasher, Electric Cooktop
- Flooring: Tile, Carpet, Wood
Rooms
Bathrooms
- Total Bathrooms: 3
- Full Bathrooms: 2
- Half Bathrooms: 1
Bedrooms
- Total Bedrooms: 3
Other Rooms
- Laundry: Inside, Individual Room
Additional Information
- Shared Amenities: Insurance, Guard, Management, Pool, Controlled Access, Spa/Hot Tub, Maintenance Grounds, Security
- Pool Description: Association, Community
- Spa Description: Association, Community
Exterior
- Deck/Patio: Enclosed, Patio
Parking
- Garage: Yes
- Garage Spaces: 2
- Parking: Garage, Garage (Direct Access), Garage (Single Door), Guest, Garage Faces Front, Built-In Storage, Driveway, Garage Door Opener
Location
- County: Orange
- Subdivision: Seacliff Master Series (HSCM)
- Driving Directions: Cross Streets : Cherryhill Dr. and Seacliff St.
School Information
- School District: Huntington Beach Union High
- Elementary School: SEACLI
- Middle School: DWYER
- High School: HUNBEA
Community
- Community Features: Curbs, Golf, Biking, Street Lights
- Assoc. Name: Call Office
Heating & Cooling
- Cooling Type: Central Air
- Heating Type: Central
Utilities
- Sewer: Public Sewer
- Water: Public
Structural Information
- Architectural Style: Mediterranean
- Structure Type: Single Family Residence
- Builder: Cayman
- Construction: Stucco
- Foundation: Slab
- Roof: Spanish Tile, Common Roof
- Common Walls: End Unit, 1 Common Wall, No One Below, No One Above
- Windows: Double-Pane Windows, Custom Covering
- Doors: French Doors, Sliding Doors, Double-Door Entry
- Entry Location: 1
- Stories/Levels: One
- Stories Description: One
- Square Feet: 2,437
- Sq. Ft. Source: Assessor
- Year Built: 1987
- Year Built Source: Estimated
- Property Condition: Turnkey, Updated/Remodeled
Lot Features
- Property View: Neighborhood
- Lot Size (Acres): 0.0676
- Lot Size Source: Assessor
- Lot Description: Patio Home
- Fencing (Description): Excellent Condition
Financial Considerations
- Price Per Sq. Ft.: $922.86
- Association Fee: $711
- Assoc Fee Freq.: Monthly
Disclosures and Reports
- Special Conditions: Standard
Get Pre-Approved Today
Schools
Schools serving 6235 Greenbrier Dr
School Districts:Huntington Beach Union High School District, Huntington Beach City Elementary School District
| Name | Grades | Distance |
|---|---|---|
Huntington Seacliff Elementary School 6701 Garfield Avenue, Huntington Beach, CA 92648 | K-5 | 0.9 mi |
Ethel Dwyer Middle School 1502 Palm Avenue, Huntington Beach, CA 92648 | 6-8 | 1.2 mi |
Huntington Beach High School 1905 Main Street, Huntington Beach, CA 92648 | 9-12 | 1.2 mi |
Disclaimer:
School attendance boundaries provided by ATTOM Data Solutions and are for reference only. Contact the school directly to verify enrollment eligibility.
Price & Sales History for 6235 Greenbrier Dr
Date
Details
Price
Change
Source
5/19/2026
Sold
$2,249,000
—
MLS
4/28/2026
Listed
$2,249,000
—
MLS
Disclaimer: Historical sales information is derived from public records provided by the county offices. Information is not guaranteed and should be independently verified.
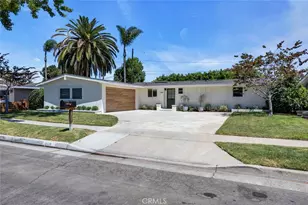
6235 Greenbrier Drive, Huntington Beach, CA 92648 (MLS# OC26091905) is a Single Family property that was sold at $2,249,000 on May 19, 2026. This property was listed by Seacliff Team from our Huntington Beach Office.Want to learn more about 6235 Greenbrier Drive? Do you have questions about finding other Single Family real estate for sale in West Huntington Beach? You can browse all West Huntington Beach real estate or contact a Coldwell Banker agent to request more information.