This is a carousel with tiles that activate property listing cards. Use the previous and next buttons to navigate.
1/1
$3,100,000
This is a carousel with tiles that activate property listing cards. Use the previous and next buttons to navigate.
1/1
Property Description
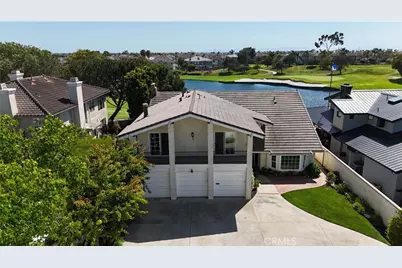
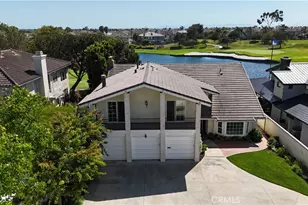
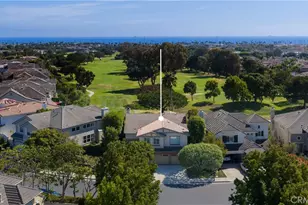
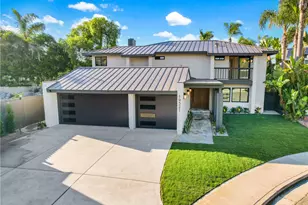
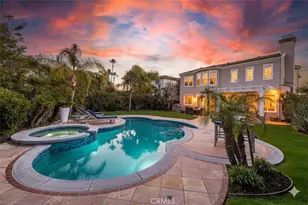
Set on a private cul-de-sac in the highly sought-after Upper Seacliff community, this fully reimagined 4-bedroom, 3-bath home sits on an oversized lot elevated above the 6th fairway of The Huntington Club, capturing sweeping golf course, lake, and sunset views. Thoughtfully redesigned to maximize natural light, privacy, and indoor-outdoor living, the home is intentionally opened to frame the views from the main living spaces.
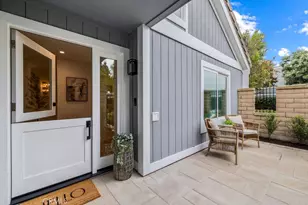
Vaulted ceilings, expansive windows, smooth-finish interior walls, and clean architectural lines create a bright, airy feel throughout the open floor plan. Multiple living and family spaces provide flexibility for entertaining and everyday living, including a family room and bonus room, both with fireplaces. Whether hosting intimate dinners or large holiday gatherings, the dining space is expanded to to seat up to 24 guests. More than 20 feet of sliding glass doors and nearly 30 feet of bifold doors create a seamless connection to the outdoor spaces while maximizing the golf course and lake views.
The kitchen serves as the centerpiece of the home, blending modern design with exceptional functionality. Features include waterfall-edge marble countertops, custom cabinetry, an oversized island with bar seating, statement backsplash detail with integrated ledge shelving, and a premium appliance suite including a Wolf range with griddle, Wolf convection oven with probe, Wolf steam oven, Sub-Zero refrigeration, Miele dishwasher, Scotsman ice maker, and dual undercounter refrigerator drawers. Extensive integrated storage solutions are thoughtfully designed to preserve clean aesthetics while maximizing functionality.
The flexible layout includes four bedrooms plus multiple living areas designed to adapt to a variety of lifestyles. Upstairs, the primary suite offers stunning golf course and water views, a spacious walk-in closet with custom built-ins, and a spa-inspired bath.
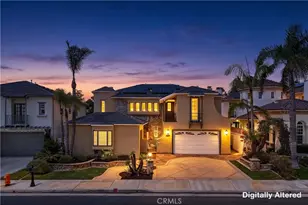
Additional improvements include updated plumbing, electrical systems and HVAC, a 3-car garage, oversized driveway, and exceptional proximity to the beach, dining, shopping, and coastal amenities of Huntington Beach. Rarely does a home combine this level of architectural design, functionality, privacy, and view-oriented living - all with no HOA.
Full Property Details
Full Property Details for 6722 Gate Hill
General
- Sold For: $3,100,000
- Status: Closed
- Type: Single Family
- Source: MRMLS
- MLS ID: OC26098533
- Added to Site: 65 day(s) ago
Interior
- Rooms/Areas: Laundry, Bonus Room, All Bedrooms Up
- Interior Features: High Ceilings, Stone Counters
- Fireplace: Yes
- Fireplace(s): Family Room
- Eating Areas: Breakfast Counter/Bar, Dining Room
- Appliances: 6 Burner Stove, ENERGY STAR Qualified Appliances, Water Heater, Disposal, Built-In Range, Trash Compactor, Water Heater Central, Vented Exhaust Fan, Dishwasher
Rooms
Bathrooms
- Total Bathrooms: 3
- Full Bathrooms: 3
Bedrooms
- Total Bedrooms: 4
Other Rooms
- Laundry: In Garage
Additional Information
- Pool Description: None
- Spa Description: None
Exterior
- Deck/Patio: Brick
Parking
- Garage: Yes
- Garage Spaces: 3
- Parking: Garage, Garage (Direct Access), Garage (Three Doors), Garage Faces Front, Driveway, Garage Door Opener
Location
- County: Orange
- Driving Directions: Off of Golden West and Summit
School Information
- School District: Huntington Beach Union High
- Elementary School: SEACLI
- Middle School: DWYER
- High School: HUNBEA
Community
- Community Features: Gutters, Golf, Suburban
Heating & Cooling
- Cooling Type: Central Air
- Heating Type: Central
Utilities
- Sewer: Sewer Paid
- Water: Public
Structural Information
- Structure Type: Single Family Residence
- Foundation: Slab
- Common Walls: No Common Walls
- Entry Location: front
- Stories/Levels: Two
- Stories Description: Two
- Square Feet: 3,242
- Sq. Ft. Source: Assessor
- Year Built: 1972
- Year Built Source: Assessor
Lot Features
- Property View: Golf Course
- Lot Size (Acres): 0.194
- Lot Size Source: Assessor
- Irrigation System: Sprinkler System
- Lot Description: On Golf Course, Cul-de-Sac, Lot 6500-9999, 0-1 Unit/Acre, Sprinkler System
Financial Considerations
- Price Per Sq. Ft.: $956.2
Disclosures and Reports
- Special Conditions: Standard
Listed by Jordan Fisher, Broker, Jordan Fisher
Sold by The Group Realty, Inc., Nathan Gruber

Get Pre-Approved Today
Schools
Schools serving 6722 Gate Hill
School Districts:Huntington Beach Union High School District, Huntington Beach City Elementary School District
| Name | Grades | Distance |
|---|---|---|
Huntington Seacliff Elementary School 6701 Garfield Avenue, Huntington Beach, CA 92648 | K-5 | 0.5 mi |
Ethel Dwyer Middle School 1502 Palm Avenue, Huntington Beach, CA 92648 | 6-8 | 0.8 mi |
Huntington Beach High School 1905 Main Street, Huntington Beach, CA 92648 | 9-12 | 0.6 mi |
Disclaimer:
School attendance boundaries provided by ATTOM Data Solutions and are for reference only. Contact the school directly to verify enrollment eligibility.
Price & Sales History for 6722 Gate Hill
Date
Details
Price
Change
Source
6/30/2026
Sold
$3,100,000
—
MLS
5/08/2026
Listed
$3,100,000
—
MLS
Disclaimer: Historical sales information is derived from public records provided by the county offices. Information is not guaranteed and should be independently verified.
6722 Gate Hill, Huntington Beach, CA 92648 (MLS# OC26098533) is a Single Family property that was sold at $3,100,000 on June 30, 2026. Want to learn more about 6722 Gate Hill? Do you have questions about finding other Single Family real estate for sale in West Huntington Beach? You can browse all West Huntington Beach real estate or contact a Coldwell Banker agent to request more information.