This is a carousel with tiles that activate property listing cards. Use the previous and next buttons to navigate.
1/1
$1,565,000
This is a carousel with tiles that activate property listing cards. Use the previous and next buttons to navigate.
1/1
Property Description
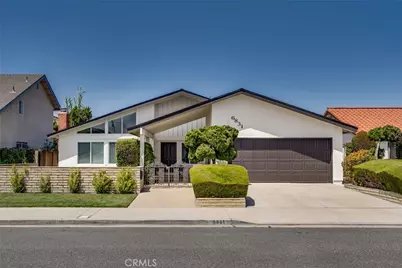
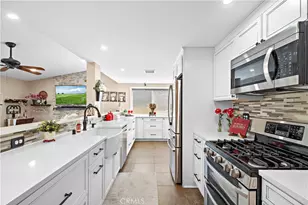
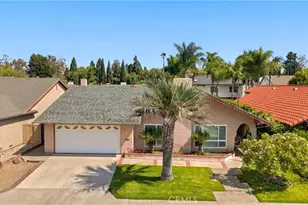
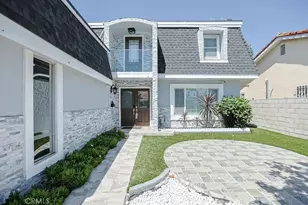
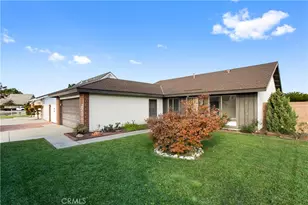
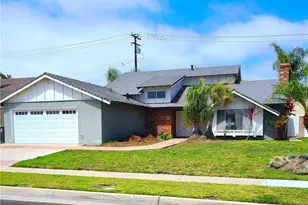
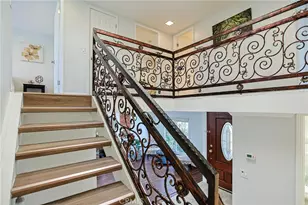
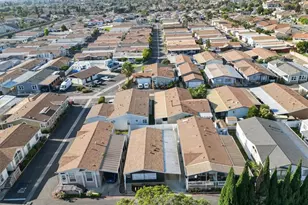
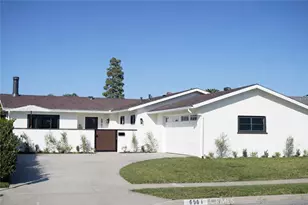
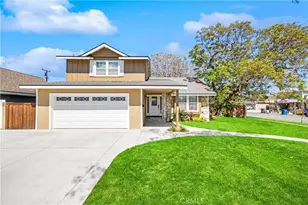
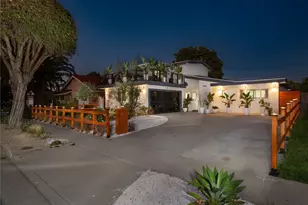
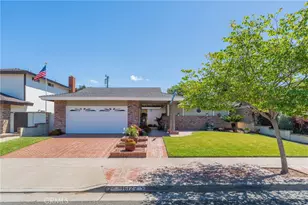
PRIME INTERIOR LOCATION + AMAZING 4 BEDROOM FLOOR PLAN + FABULOUS PRICE = VERY HAPPY BUYERS!!! You're going to absolutely love this incredible 1,947 sqft. single-story Goldenwest Park home located just steps from quiet Glen View Park and Greer Park. You'll appreciate the high caliber of the homes in this neighborhood and this home's professional landscaping w/amazing private front courtyard. With soaring vaulted and smoothed ceilings + large windows throughout, this S&S built home shows light & bright with the ever popular, open-flowing circular floor plan. Recent upgrades include new interior paint, smoothed ceilings, newer laminate and tile flooring, newer roof, and central air conditioning. Additional features include a huge formal living room w/vaulted ceiling & fireplace, formal dining room w/chandelier, separate family room w/cathedral ceilings, upgraded kitchen w/abundant cabinetry & stainless steel appliances, 2 upgraded baths each w/dual sinks & reglazed showers, and an inside laundry room. You can't ask for a more ideal location as this home is located near all major HB amenities including 2 quiet neighborhood parks, Goldenwest College, Bella Terra Mall, HB Central Park & Library, all major supermarkets, easy 405 freeway access, and just a quick 10 minute drive to the beach. This home is served by some of the best schools in the City of HB including Circle View Elementary (9), Mesa View Middle School (8), and Marina High (9) per GreatSchools' ratings. It's almost impossible to find this much space on a single level so don't miss out on this one.
Full Property Details
Full Property Details for 6831 Glen
General
- Sold For: $1,565,000
- Status: Closed
- Type: Single Family
- Source: MRMLS
- MLS ID: OC26092574
- Added to Site: 66 day(s) ago
Interior
- Rooms/Areas: Formal Entry, Walk-In Closet, Primary Bedroom, Separate Family Room, All Bedrooms Down, Main Floor Primary Bedroom, See Remarks, Living Room, Main Floor Bedroom, Family Room, Primary Suite, Primary Bathroom
- Interior Features: Open Floorplan, Copper Plumbing (Full), Cathedral Ceiling(s), Granite Counters
- Fireplace: Yes
- Fireplace(s): Living Room
- Eating Areas: Dining Room, Separated, See Remarks
- Appliances: Disposal, Microwave, Free-Standing Range, Range Hood, Gas Range, Dishwasher
- Flooring: Tile, Laminate
Rooms
Bathrooms
- Total Bathrooms: 2
- Full Bathrooms: 2
Bedrooms
- Total Bedrooms: 4
Other Rooms
- Laundry: Gas Dryer Hookup, Individual Room, Washer Hookup
Additional Information
- Pool Description: None
- Spa Description: None
Exterior
- Deck/Patio: Front Porch, Concrete
Parking
- Garage: Yes
- Garage Spaces: 2
- Parking: Garage, Garage Faces Front, Driveway, Garage Door Opener, Oversized
Location
- County: Orange
- Subdivision: Goldenwest Park (GWPK)
- Driving Directions: From Goldenwest/McFadden - Drive west on McFadden Avenue. Turn left on Dawson Lane. Turn right on Glen Drive. Welcome Home!
School Information
- School District: Huntington Beach Union High
- Elementary School: CIRVIE
- Middle School: MESVIE
- High School: MARINA
Community
- Community Features: Curbs, Street Lights, Sidewalks
Heating & Cooling
- Cooling Type: Central Air
- Heating Type: Central
Utilities
- Sewer: Public Sewer
- Water: Public
Structural Information
- Architectural Style: Ranch
- Structure Type: Single Family Residence
- Foundation: Slab
- Roof: Composition
- Common Walls: No Common Walls
- Windows: Double-Pane Windows
- Disability Access: No Interior Steps
- Entry Location: 1
- Stories/Levels: One
- Stories Description: One
- Square Feet: 1,947
- Sq. Ft. Source: Assessor
- Year Built: 1972
- Year Built Source: Assessor
- Property Condition: Turnkey
Lot Features
- Property View: Neighborhood
- Lot Size (Acres): 0.1377
- Lot Size Source: Assessor
- Lot Description: Landscaped, Near Public Transit, Park Nearby, Lawn
- Fencing (Description): Block
Financial Considerations
- Price Per Sq. Ft.: $803.8
Disclosures and Reports
- Special Conditions: Standard
Listed by RE/MAX Select One, Adam Rodell
Sold by Beeyond Realty, Ha Duong

Get Pre-Approved Today
Schools
Schools serving 6831 Glen
School Districts:Ocean View Elementary School District, Huntington Beach, CA, Huntington Beach Union High School District
| Name | Grades | Distance |
|---|---|---|
Circle View Elementary School 6261 Hooker Drive, Huntington Beach, CA 92647 | K-5 | 0.6 mi |
Mesa View Middle School, Huntington Beach, CA 17601 Avilla Lane, Huntington Beach, CA 92647 | 6-8 | 2 mi |
Marina High School 15871 Springdale Street, Huntington Beach, CA 92649 | 9-12 | 1 mi |
Disclaimer:
School attendance boundaries provided by ATTOM Data Solutions and are for reference only. Contact the school directly to verify enrollment eligibility.
Price & Sales History for 6831 Glen
Date
Details
Price
Change
Source
5/19/2026
Sold
$1,565,000
—
MLS
5/04/2026
Price Increased
$1,565,000
11.79%
MLS
5/01/2026
Listed
$1,400,000
—
MLS
Disclaimer: Historical sales information is derived from public records provided by the county offices. Information is not guaranteed and should be independently verified.
6831 Glen, Huntington Beach, CA 92647 (MLS# OC26092574) is a Single Family property that was sold at $1,565,000 on May 19, 2026. Want to learn more about 6831 Glen? Do you have questions about finding other Single Family real estate for sale in Northwest Huntington Beach? You can browse all Northwest Huntington Beach real estate or contact a Coldwell Banker agent to request more information.