This is a carousel with tiles that activate property listing cards. Use the previous and next buttons to navigate.
1/1
$1,700,000
This is a carousel with tiles that activate property listing cards. Use the previous and next buttons to navigate.
1/1
Property Description
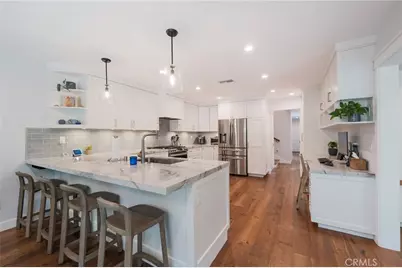
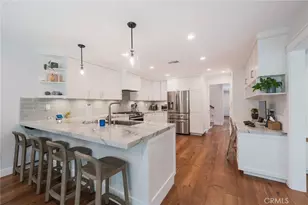
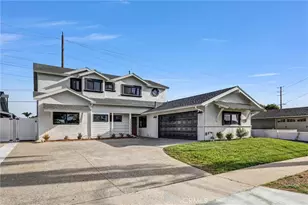
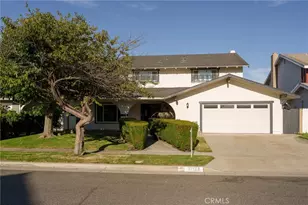
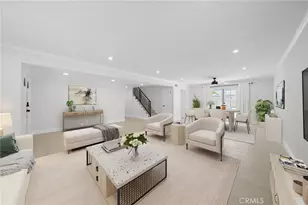
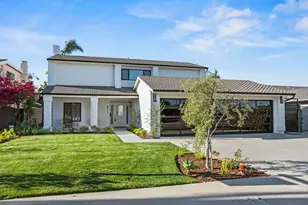
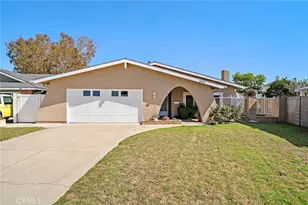
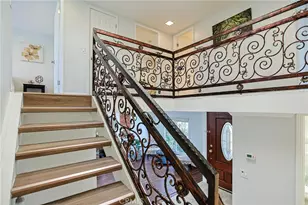
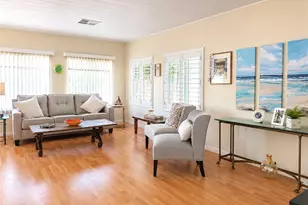
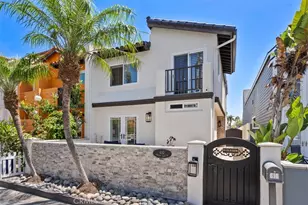
Completely rebuilt from the studs in 2021, this stunning Beachwalk E-Plan offers the rare opportunity to own a home where nearly everything is new. Featuring new electrical, copper plumbing, HVAC, windows, tankless water heater, and engineered hardwood floors throughout, every detail has been thoughtfully updated. The custom kitchen is the heart of the home with quartzite countertops, stainless steel appliances, abundant cabinet space, a built-in desk, and a large walk-in pantry/storage area, while the flexible downstairs layout also includes interior laundry and a beautifully remodeled bath with a custom walk-in shower. The living area showcases custom built-in cabinetry, adding both style and function. Upstairs you'll find four spacious bedrooms with vaulted ceilings, recessed lighting, and ceiling fans, including a beautiful primary suite with a private balcony and a spa-inspired bathroom. One guest bedroom features a custom Murphy bed, making it perfect for guests or a home office, while the oversized upstairs attic provides exceptional storage rarely found in homes like this. Additional highlights include automatic window shades upstairs, smart home wiring with Ethernet throughout, an attached two-car garage with custom cabinets and attic storage, and a private backyard featuring architectural washed concrete with mother-of-pearl aggregate, a custom built-in barbecue, and lush landscaping. This is a truly turnkey home in one of Huntington Beach's most sought-after communities, just minutes from the beach, parks, shopping, and dining.
Full Property Details
Full Property Details for 7175 Riptide
General
- Sold For: $1,700,000
- HOA FEE: $633/month
- Status: Closed
- Type: Single Family
- Source: MRMLS
- MLS ID: OC26131310
- Added to Site: 54 day(s) ago
Interior
- Rooms/Areas: Entry, Walk-In Pantry, Laundry, All Bedrooms Up, Kitchen, Family Room, Primary Suite
- Interior Features: Wired for Data, Quartz Counters, Built-in Features, High Ceilings, Ceiling Fan(s), Pantry, Recessed Lighting, Open Floorplan, Storage, Copper Plumbing (Full)
- Fireplace(s): None
- Eating Areas: Breakfast Counter/Bar, Dining Room, In Kitchen, Area
- Appliances: Refrigerator, Tankless Water Heater, Barbecue, Icemaker, Gas Range, Dishwasher
- Flooring: Wood
Rooms
Bathrooms
- Total Bathrooms: 3
- 3/4 Bathrooms: 3
Bedrooms
- Total Bedrooms: 4
Other Rooms
- Laundry: Inside, Gas Dryer Hookup, Individual Room, Washer Hookup
Additional Information
- Shared Amenities: Spa/Hot Tub, Banquet Facilities, Security, Billiard Room, Pool, Insurance, Clubhouse, Maintenance Grounds
- Pool Description: Association, Community
- Spa Description: Association, Community
Exterior
- Deck/Patio: Stone, Patio, Deck
Parking
- Garage: Yes
- Garage Spaces: 2
- Parking: Garage, Driveway
Location
- County: Orange
- Subdivision: Beachwalk (BCWK)
- Driving Directions: Cross Streets: Goldenwest & Palm
- Direction Faces: West
School Information
- School District: Huntington Beach Union High
- Elementary School: SMITH
- Middle School: DWYER
- High School: HUNTIN
Community
- Community Features: Gutters, Curbs, Biking, Storm Drains, Sidewalks
- Assoc. Name: Keystone
Heating & Cooling
- Cooling Type: Central Air
- Heating Type: Central
Utilities
- Sewer: Public Sewer
- Water: Public
Structural Information
- Structure Type: Single Family Residence
- Construction: Stucco
- Foundation: Slab
- Roof: Composition
- Common Walls: 2 Common Walls (or More)
- Windows: Double-Pane Windows, Custom Covering
- Doors: Sliding Doors
- Disability Access: None
- Entry Location: 1
- Stories/Levels: Two
- Stories Description: Two
- Square Feet: 2,500
- Sq. Ft. Source: Assessor
- Year Built: 1975
- Year Built Source: Assessor
- Property Condition: Turnkey, Updated/Remodeled
Lot Features
- Property View: Neighborhood
- Lot Size (Acres): 0.0702
- Lot Size Source: Assessor
- Lot Description: 0-1 Unit/Acre, Front Yard, Lawn
- Fencing (Description): Wood
Financial Considerations
- Price Per Sq. Ft.: $680
- Association Fee: $633
- Assoc Fee Freq.: Monthly
Disclosures and Reports
- Special Conditions: Standard
Listed by Real Broker, Jeb Smith
Sold by Compass, Sean Grange

Get Pre-Approved Today
Schools
Schools serving 7175 Riptide
School Districts:Huntington Beach Union High School District, Huntington Beach City Elementary School District
| Name | Grades | Distance |
|---|---|---|
Agnes L. Smith Elementary School 770 17th Street, Huntington Beach, CA 92648 | K-5 | 0.2 mi |
Ethel Dwyer Middle School 1502 Palm Avenue, Huntington Beach, CA 92648 | 6-8 | 0.3 mi |
Huntington Beach High School 1905 Main Street, Huntington Beach, CA 92648 | 9-12 | 0.4 mi |
Disclaimer:
School attendance boundaries provided by ATTOM Data Solutions and are for reference only. Contact the school directly to verify enrollment eligibility.
Price & Sales History for 7175 Riptide
Date
Details
Price
Change
Source
7/15/2026
Sold
$1,700,000
1.49%
MLS
6/23/2026
Listed
$1,675,000
—
MLS
Disclaimer: Historical sales information is derived from public records provided by the county offices. Information is not guaranteed and should be independently verified.
7175 Riptide, Huntington Beach, CA 92648 (MLS# OC26131310) is a Single Family property that was sold at $1,700,000 on July 15, 2026. Want to learn more about 7175 Riptide? Do you have questions about finding other Single Family real estate for sale in West Huntington Beach? You can browse all West Huntington Beach real estate or contact a Coldwell Banker agent to request more information.