This is a carousel with tiles that activate property listing cards. Use the previous and next buttons to navigate.
1/1
$6,400
This is a carousel with tiles that activate property listing cards. Use the previous and next buttons to navigate.
1/1
Property Description
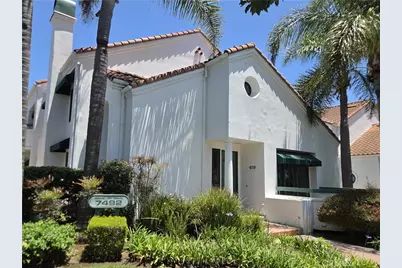
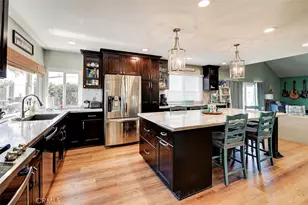
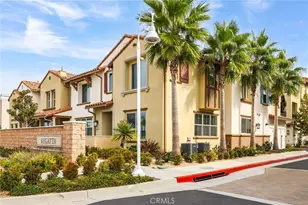

Enjoy coastal luxury in this beautiful end-unit townhome located in one of the most desirable, street-level locations within the prestigious, 24-hour guard-gated Pacific Ranch community. This expansive property boasts premium custom upgrades and layout enhancements that make it feel significantly larger than standard townhomes. The home features a bright, sun-drenched, open-concept floor plan highlighted by high-end finishes throughout. The living space features a dramatic, sunken living room greets you upon entry, complete with towering ceilings, elegant hardwood flooring, custom built-ins, and a cozy gas fireplace. Large sliding glass doors lead out to a spacious, private entertainment patio. The gourmet kitchen features polished granite countertops, a center island with a breakfast bar, custom cabinetry, a separate pantry, and a sunny breakfast nook equipped with built-in desk space. The Family Room & Den is located adjacent to the kitchen, the family room includes an integrated home office setup and opens directly onto a second, sunny side porch. The home has a versatile bedroom layout. The First Floor includes a massive fourth bedroom with its own private en-suite bathroom, serving as a perfect in-law suite, guest quarters, or secondary primary setup. The third floor with the primary suite is a private retreat showcasing grand vaulted ceilings, mirrored closets, and a spa-like master bathroom with dual vanities, a large walk-in shower, and a deep soaking tub. Two additional generously sized secondary bedrooms feature high ceilings and mirrored closets, sharing a fully upgraded hallway bath. Other conveniences include dual staircases, central air conditioning/heating, recessed lighting, ceiling fans, and a dedicated interior laundry room (washer/Dryer included without warranty) with built-in storage.
Full Property Details
Full Property Details for 7492 Seabluff Dr #107
General
- Rent: $6,400
- Status: Closed
- Type: Townhouse
- Source: MRMLS
- MLS ID: OC26135170
- Added to Site: 30 day(s) ago
Rental Information
- Lease/Rent Term: 12 Months
Interior
- Rooms/Areas: Two Primaries, Kitchen, Living Room, Main Floor Bedroom, Family Room, Den
- Fireplace: Yes
- Fireplace(s): Living Room
- Furnishings: Unfurnished
Rooms
Bathrooms
- Total Bathrooms: 4
- Full Bathrooms: 4
Bedrooms
- Total Bedrooms: 4
Other Rooms
- Laundry: Inside, Gas Dryer Hookup, In Closet, Washer Hookup, Washer Included, Dryer Included
Additional Information
- Pool Description: Association, Community
- Spa Description: Association, Community
Parking
- Garage: Yes
- Garage Spaces: 3
Location
- County: Orange
- Driving Directions: Enter through Main Guard gate on Yorktown Ave and Ranch Lane.
School Information
- School District: Huntington Beach Union High
Community
- Mgmt. Company: PMI Orange County
Heating & Cooling
- Cooling Type: Central Air
Utilities
- Sewer: Public Sewer
- Water: Public
Structural Information
- Common Walls: 1 Common Wall
- Entry Floor Number: 2
- Entry Location: 2
- Stories/Levels: Three Or More
- Stories Description: Three Or More
- Square Feet: 2,650
- Sq. Ft. Source: Estimated
- Year Built: 1986
Lot Features
- Property View: Park/Greenbelt, Neighborhood
- Lot Size (Acres): 2.6514
- Lot Size (Sq. Ft.): 115,496
- Lot Size Source: Assessor
Financial Considerations
- Price Per Sq. Ft.: $2.42
- Security Deposit: $7,000
- Pet Deposit: $500
- Terms: 12 Months
Disclosures and Reports
- Inclusions: Washer/Dryer
Listed by Primercer Real Estate, Kevin Wong
Sold by None MRML, NONE NONE

Schools
Schools serving 7492 Seabluff Dr #107
School Districts:Huntington Beach Union High School District, Huntington Beach City Elementary School District
| Name | Grades | Distance |
|---|---|---|
Agnes L. Smith Elementary School 770 17th Street, Huntington Beach, CA 92648 | K-5 | 0.8 mi |
Ethel Dwyer Middle School 1502 Palm Avenue, Huntington Beach, CA 92648 | 6-8 | 0.9 mi |
Huntington Beach High School 1905 Main Street, Huntington Beach, CA 92648 | 9-12 | 0.4 mi |
Disclaimer:
School attendance boundaries provided by ATTOM Data Solutions and are for reference only. Contact the school directly to verify enrollment eligibility.
Price History for 7492 Seabluff Dr #107
Date
Details
Price
Change
Source
7/15/2026
Sold
$6,400
1.59%
MLS
6/25/2026
Listed
$6,300
—
MLS
Disclaimer: Historical sales information is derived from public records provided by the county offices. Information is not guaranteed and should be independently verified.
7492 Seabluff Drive #107, Huntington Beach, CA 92648 (MLS# OC26135170) is a Townhouse property that was sold at $6,400 on July 15, 2026. Want to learn more about 7492 Seabluff Drive #107? Do you have questions about finding other real estate for sale or rent in South Huntington Beach? You can browse all South Huntington Beach rentals or contact a Coldwell Banker agent to request more information.