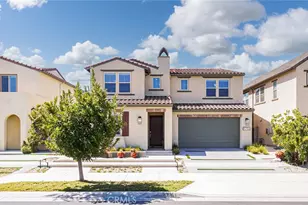
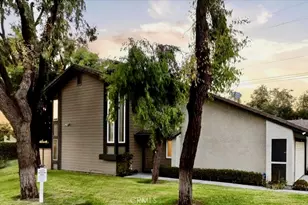
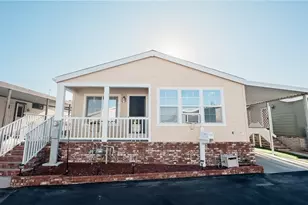
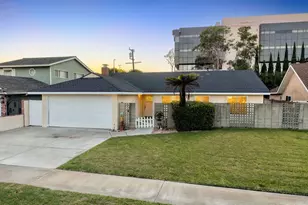
Full Property Details for 7895 Shell Cir
General
- Sold For: $1,250,000
- HOA FEE: $646/month
- Status: Closed
- Type: Townhouse
- Source: Desert_Area_Palm_Springs
- MLS ID: 219148574
- Added to Site: 144 day(s) ago
Interior
- Rooms/Areas: Loft
- Interior Features: Crown Molding, Vaulted Ceiling(s), Track Lighting, Storage, Recessed Lighting, Plaster Walls, Open Floorplan, Wired for High-Speed Data, High Ceilings (9 Ft+), Cathedral Ceiling(s)
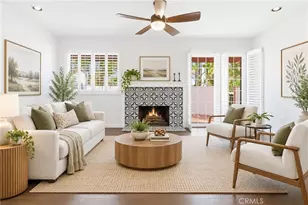
- Fireplace: Yes
- Number of Fireplaces: 2
- Fireplace(s): Living Room, Gas Starter, Marble, Gas
- Eating Areas: Breakfast Counter/Bar, Dining Area
- Appliances: Dishwasher, Gas Cooktop, Microwave Oven, Self Cleaning Oven, Gas Oven, Gas Range, Exhaust Fan, Refrigerator, Ice Maker, Disposal
- Furnishings: Unfurnished
- Flooring: Carpet, Slate, Marble, Laminate
- Windows/Treatment: Custom Window Covering, Blinds, Screens
- 220 Volt Locations: In Garage, In Laundry, In Kitchen
Rooms
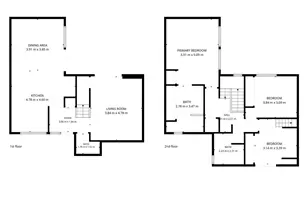
- Total Bathrooms: 2
- Full Bathrooms: 2
- Bathroom Features: Low-Flow Toilet(s), Under Vanity Lighting, Shower Stall, Shower over Tub
- Total Bedrooms: 3
- Main Level Bedroom: Yes
- Bedroom Features: Main Floor Primary Bedroom, Primary Suite
- Kitchen: Granite Counters, Granite Slab Counters, Remodeled, Gourmet Kitchen
- Laundry: In Garage
Additional Information
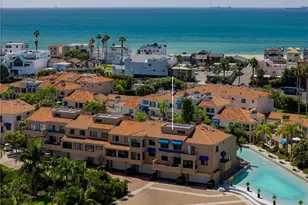
- Shared Amenities: Clubhouse, Tennis Courts, Management, Meeting Room, Maintenance Grounds, Greenbelt/Park
- Security/Safety: Exterior Security Lights
Exterior
- Deck/Patio: Concrete Slab
Parking
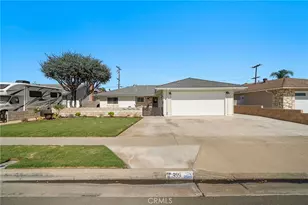
- Garage: Yes
- Garage Spaces: 2
- Covered Spaces: 2
- Uncovered Spaces: 2
- Total Spaces: 6
- Parking: On Street, Driveway
- Garage Description: Attached
Location
- Area: 15 - West Huntington Beach
- County: Orange
- Subdivision: Huntington Pacific
- Cross Streets: Beach Blvd and Atlanta
- Direction Faces: Front Door Faces South
School Information
- School District: Huntington Beach Union High School
Community
- Association: Yes
- Assoc. Fees Include: Building & Grounds, Insurance, Earthquake Insurance, Clubhouse
- Pet Restrictions: Association Pet Rules
Heating & Cooling
- Cooling Type: None
- Heating Type: Fireplace(s), Forced Air
- Heating Fuel: Natural Gas
- Water Heater: Gas
Utilities
- Sewer: In Street Paid
- Water District: Huntington BEach
- Water: Water District
- TV Service: Cable TV
Structural Information
- Architectural Style: Contemporary
- Detached/Attached: Yes
- Exterior Const.: Hard Coat Stucco
- Foundation: Slab
- Roof: Clay Tile
- Entry Location: Main Level, Foyer
- Stories/Levels: 1
- Square Feet: 1,708
- Sq. Ft. Source: Assessor
- Year Built: 1981
- Year Built Source: Assessor
- Property Condition: Updated/Remodeled
Unit Information
Lot Features
- Lot Size (Sq. Ft.): 2,016
- Lot Size Source: Assessor
- Fencing (Description): Block, Fenced, Wood
Financial Considerations
- Price Per Sq. Ft.: $813
- Association Fee: Yes
- Assoc Fee Freq.: Monthly
- Assoc Fee /Month: $646
- Terms: Cash, 1031 Exchange, Concurrent Close, Submit, Cash to New Loan
Disclosures and Reports
Listed by Harcourts Luxury Real Estate, Donna Marie Henning-Howell
Sold by Tracey Kormushoff