This is a carousel with tiles that activate property listing cards. Use the previous and next buttons to navigate.
1/1
$1,200,000
This is a carousel with tiles that activate property listing cards. Use the previous and next buttons to navigate.
1/1
Property Description
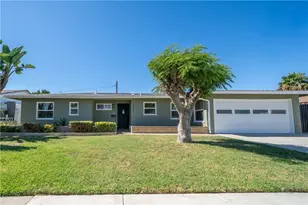
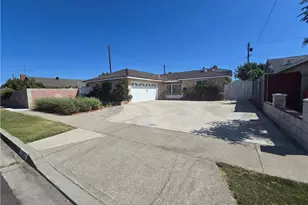
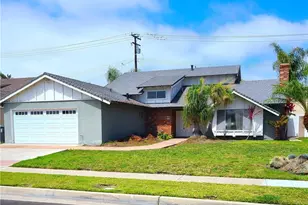
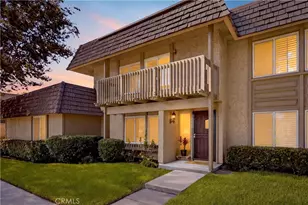
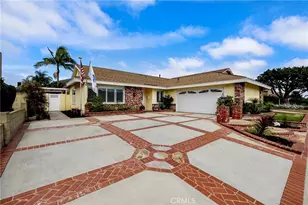
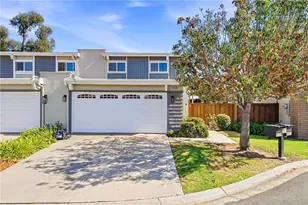
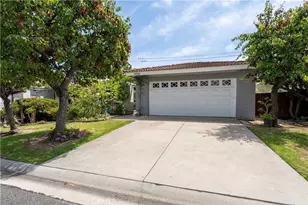
RARELY on the market for nearly 30 YEARS! This move-in ready end-unit property in the heart of South Huntington Beach has been beautifully upgraded, including a brand-new tile roof installed in 2025, along with termite clearance and fumigation completed in late July 2025 for added peace of mind. Offering 4 bedrooms, 3 full bathrooms, built in 1977, and approximately 1,734sqft of living space, this spacious home combines comfort, functionality, and an exceptional location. The lot is 2,870sqft and is sitting next to a huge park.
Many recent upgrades include fresh interior paint, new lighting fixtures, and new dual-pane windows throughout. Hardwood flooring was professionally refinished last year, complemented by laminate flooring in the living room.
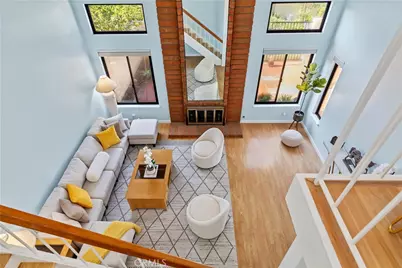
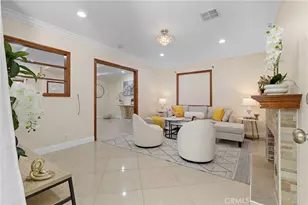
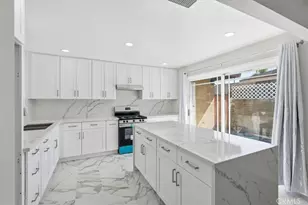
The open-concept kitchen flows seamlessly into the living and dining areas, creating an ideal layout for everyday living and entertaining. The living room features soaring high ceilings, abundant natural light, and a cozy fireplace. A highly desirable downstairs bedroom and full bathroom provide flexibility for guests or multi-generational living.
Upstairs, the oversized primary suite offers a spacious retreat complete with a walk-in closet. Additional highlights include central heating, a new garage motor, attached 2-car garage, and a large private patio backyard perfect for outdoor gatherings and relaxation.
Enjoy low HOA dues and fantastic community amenities including a clubhouse, pool, spa, guest parking, and a designated RV lot. Residents also enjoy the added convenience of no street sweeping tickets since the streets are privately maintained.
Ideally located just about 4 miles from the beach and close to shopping, restaurants, parks, and top-rated schools, this rare South Huntington Beach townhome is truly ready for you to move in and enjoy!
Full Property Details
Full Property Details for 8391 Mapledale Ln
General
- Sold For: $1,200,000
- HOA FEE: $600/month
- Status: Closed
- Type: Single Family
- Source: MRMLS
- MLS ID: PW26108670
- Added to Site: 95 day(s) ago
Interior
- Rooms/Areas: Walk-In Closet, Entry, Kitchen, Living Room
- Interior Features: Crown Molding, Phone System, High Ceilings, Open Floorplan, Storage
- Fireplace: Yes
- Fireplace(s): Living Room
- Eating Areas: Dining Room, In Kitchen
- Appliances: Water Heater, Gas Water Heater, Range Hood, Gas Range, Gas Oven
- Flooring: Tile, Wood, Laminate
Rooms
Bathrooms
- Total Bathrooms: 3
- Full Bathrooms: 3
Bedrooms
- Total Bedrooms: 4
Other Rooms
- Laundry: Gas Dryer Hookup, In Garage, Washer Hookup
Additional Information
- Shared Amenities: Management, Playground, Pool, Meeting Room, Clubhouse, Common RV Parking, Spa/Hot Tub, Maintenance Grounds
- Pool Description: Association, Community
- Spa Description: Association, Community
Exterior
- Deck/Patio: Patio
Parking
- Garage: Yes
- Garage Spaces: 2
- Parking: Garage, Paved, Garage (Direct Access), Garage (Single Door), Driveway, Private
Location
- County: Orange
- Subdivision: Springhurst (SHUR)
- Driving Directions: Near Ellis Ave and Newland St, end of Mapledale Ln. Please use GPS.
School Information
- School District: Huntington Beach Union High
- Elementary School: LAKVIE
- Middle School: VISVIE
- High School: OCEVIE
Community
- Community Features: Street Lights, Sidewalks, Park
- Assoc. Name: Cardinal Property Management
Heating & Cooling
- Cooling Type: None
- Heating Type: Natural Gas, Central
Utilities
- Sewer: Public Sewer
- Water: Public
Structural Information
- Architectural Style: Traditional
- Structure Type: Single Family Residence
- Construction: Brick, Stucco, Drywall Walls
- Foundation: Slab
- Roof: Tile
- Common Walls: 1 Common Wall
- Windows: Double-Pane Windows
- Entry Location: Front door
- Stories/Levels: Two
- Stories Description: Two
- Square Feet: 1,734
- Sq. Ft. Source: Assessor
- Year Built: 1977
- Year Built Source: Assessor
- Property Condition: Turnkey
Additional Structures
- Other Structures: Storage
Lot Features
- Property View: Park/Greenbelt, Neighborhood
- Lot Size (Acres): 0.0659
- Lot Size Source: Assessor
- Lot Dimensions: 2.87
- Zoning: R1
- Lot Description: Treed Lot, Corner Lot, Cul-de-Sac, Landscaped, 0-1 Unit/Acre, Park Nearby, Front Yard, Back Yard
- Fencing (Description): Good Condition
Financial Considerations
- Price Per Sq. Ft.: $692.04
- Association Fee: $600
- Assoc Fee Freq.: Monthly
Disclosures and Reports
- Special Conditions: Standard
Listed and Sold by Superior Real Estate Group, Duy Nguyen

Get Pre-Approved Today
Schools
Schools serving 8391 Mapledale Ln
School Districts:Huntington Beach Union High School District, Ocean View Elementary School District, Huntington Beach, CA
| Name | Grades | Distance |
|---|---|---|
Lake View Elementary School 17451 Zeider Lane, Huntington Beach, CA 92647 | K-5 | 0.9 mi |
Vista View Middle School 16250 Hickory Street, Fountain Valley, CA 92708 | 6-8 | 2.3 mi |
Ocean View High School 17071 Gothard Street, Huntington Beach, CA 92647 | 9-12 | 1.7 mi |
Disclaimer:
School attendance boundaries provided by ATTOM Data Solutions and are for reference only. Contact the school directly to verify enrollment eligibility.
Price & Sales History for 8391 Mapledale Ln
Date
Details
Price
Change
Source
7/31/2026
Sold
$1,200,000
5.73%
MLS
6/12/2026
Listed
$1,135,000
—
MLS
Disclaimer: Historical sales information is derived from public records provided by the county offices. Information is not guaranteed and should be independently verified.
8391 Mapledale Lane, Huntington Beach, CA 92646 (MLS# PW26108670) is a Single Family property that was sold at $1,200,000 on July 31, 2026. Want to learn more about 8391 Mapledale Lane? Do you have questions about finding other Single Family real estate for sale in Huntington Beach? You can browse all Huntington Beach real estate or contact a Coldwell Banker agent to request more information.